Renders — in the real setting
Each facility placed into the real estate photos (existing villas, pools, lawn & trees preserved), in the dark look & feel. Placement follows the grid — see ../seseh-masterplan/index.html.
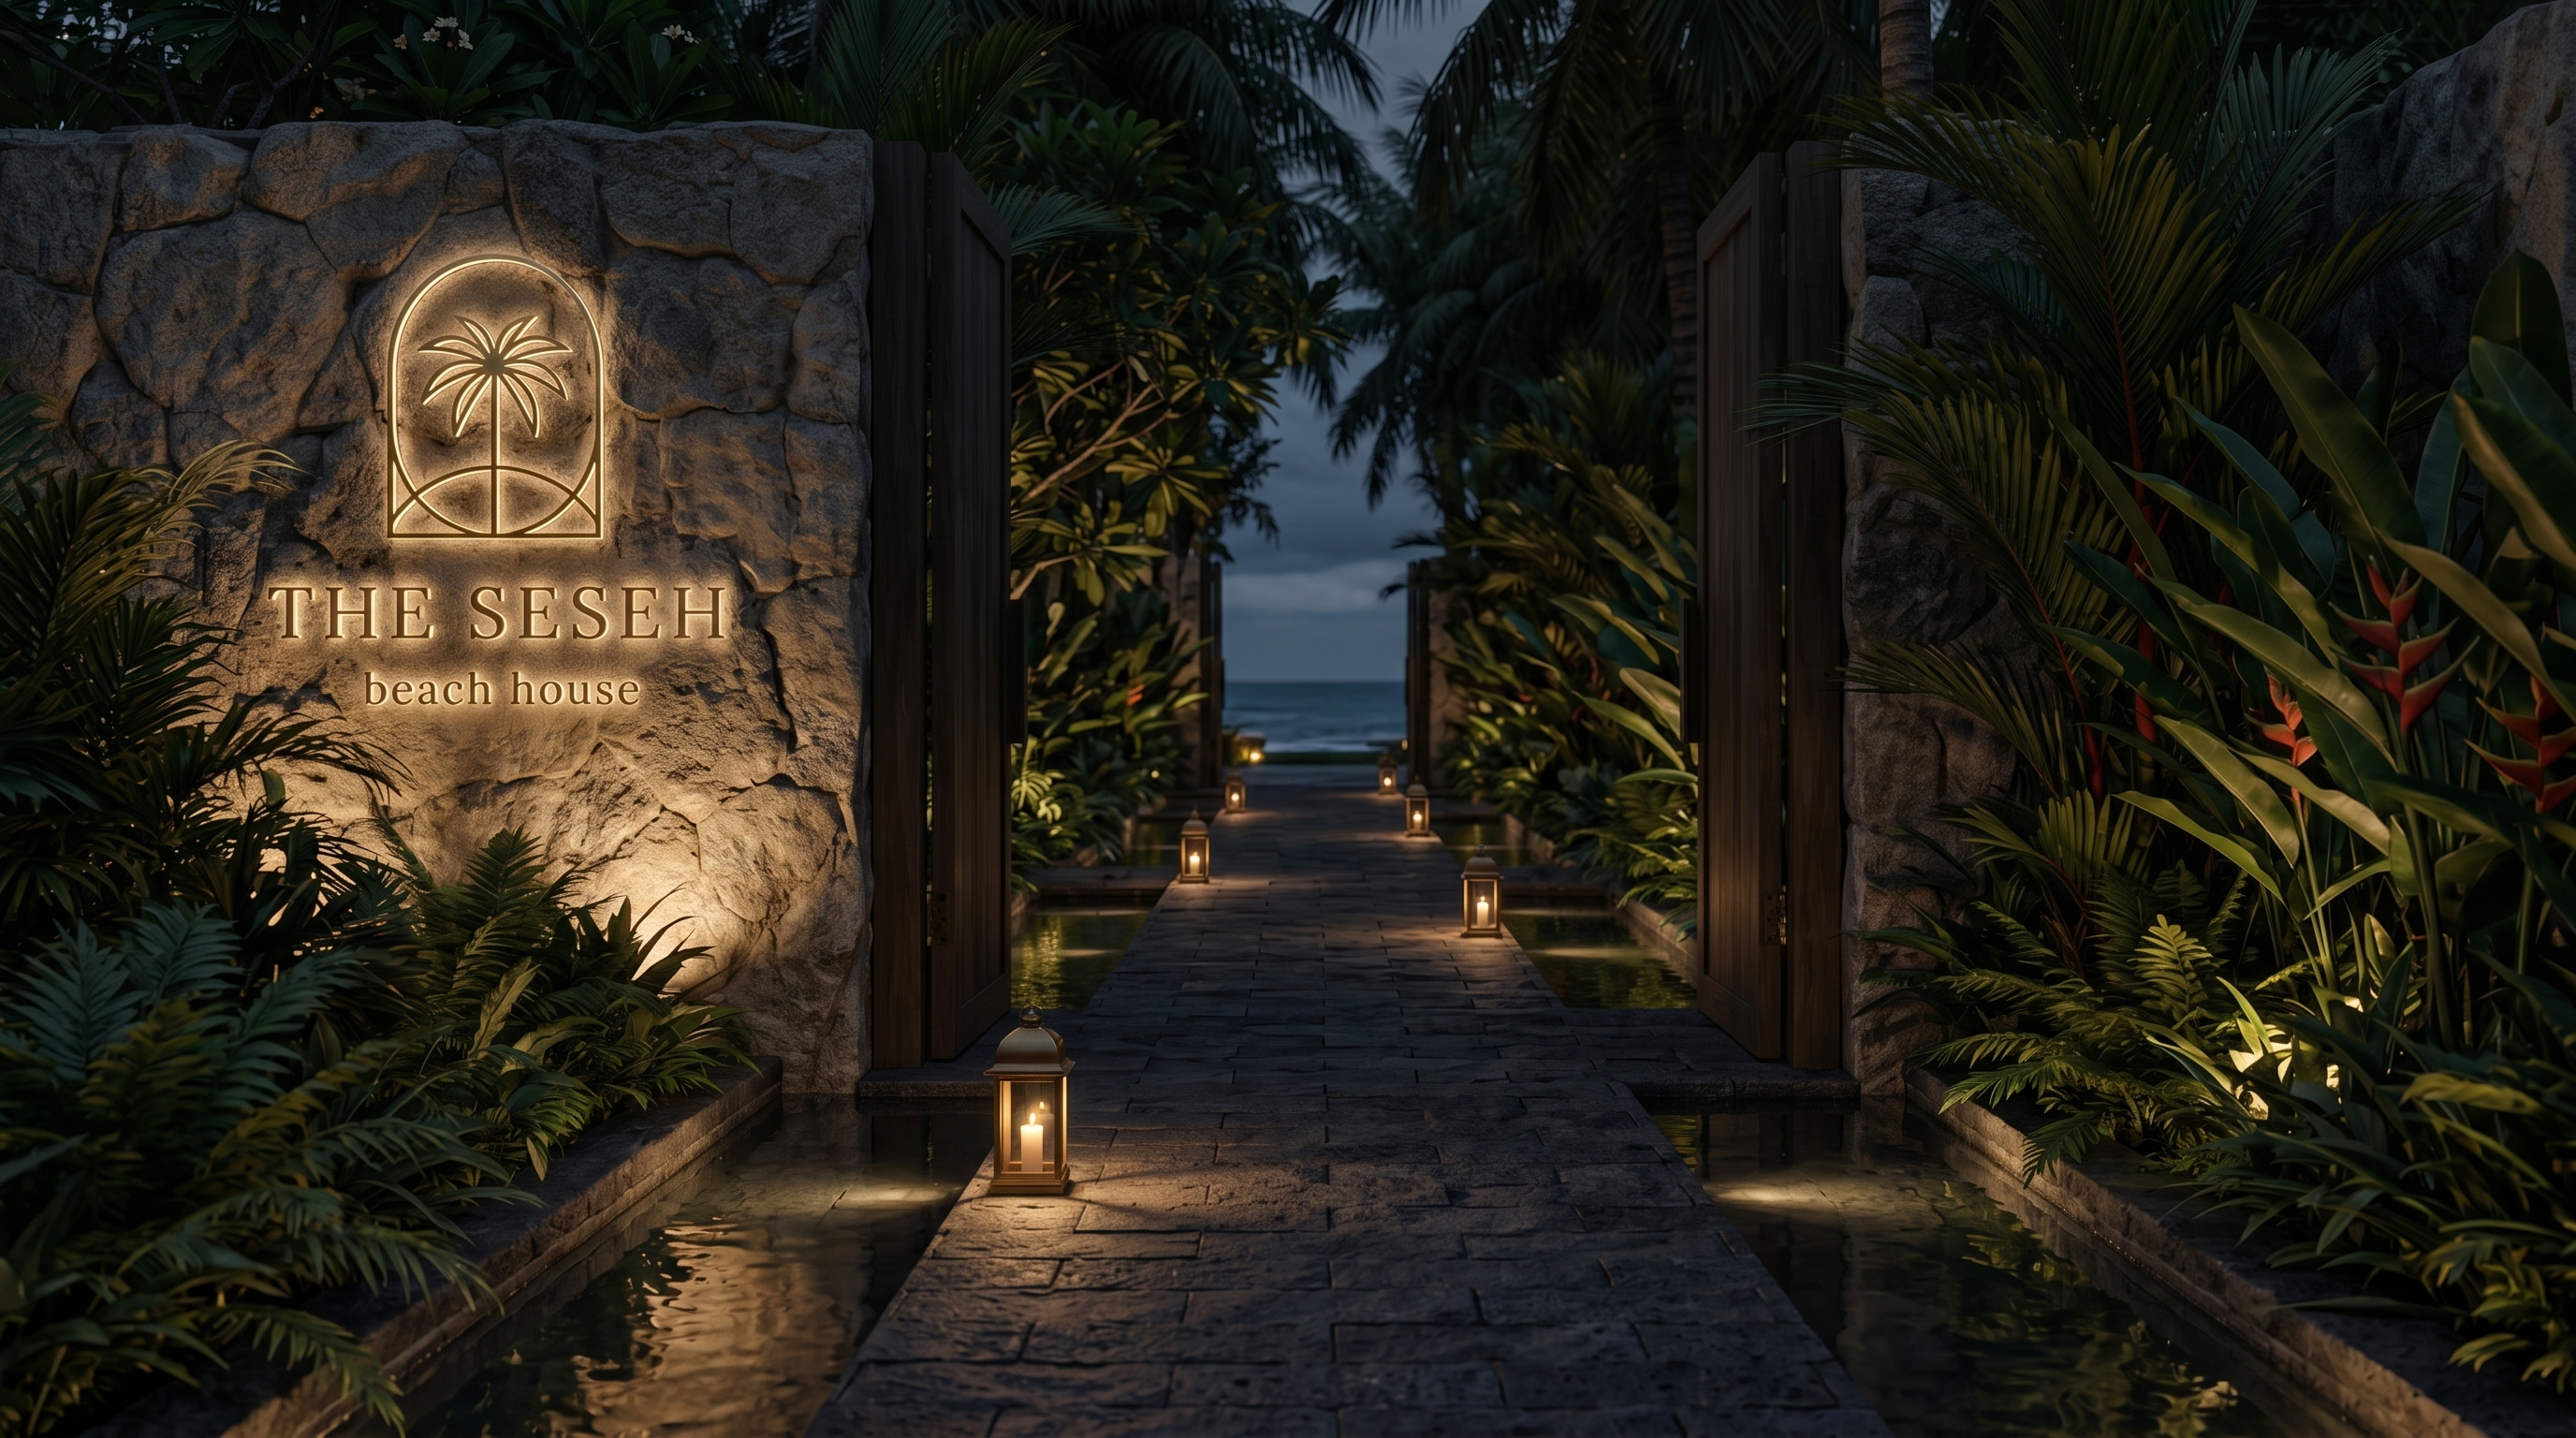
Dark stone wall with a glowing logo, lantern-lit path to the sea.
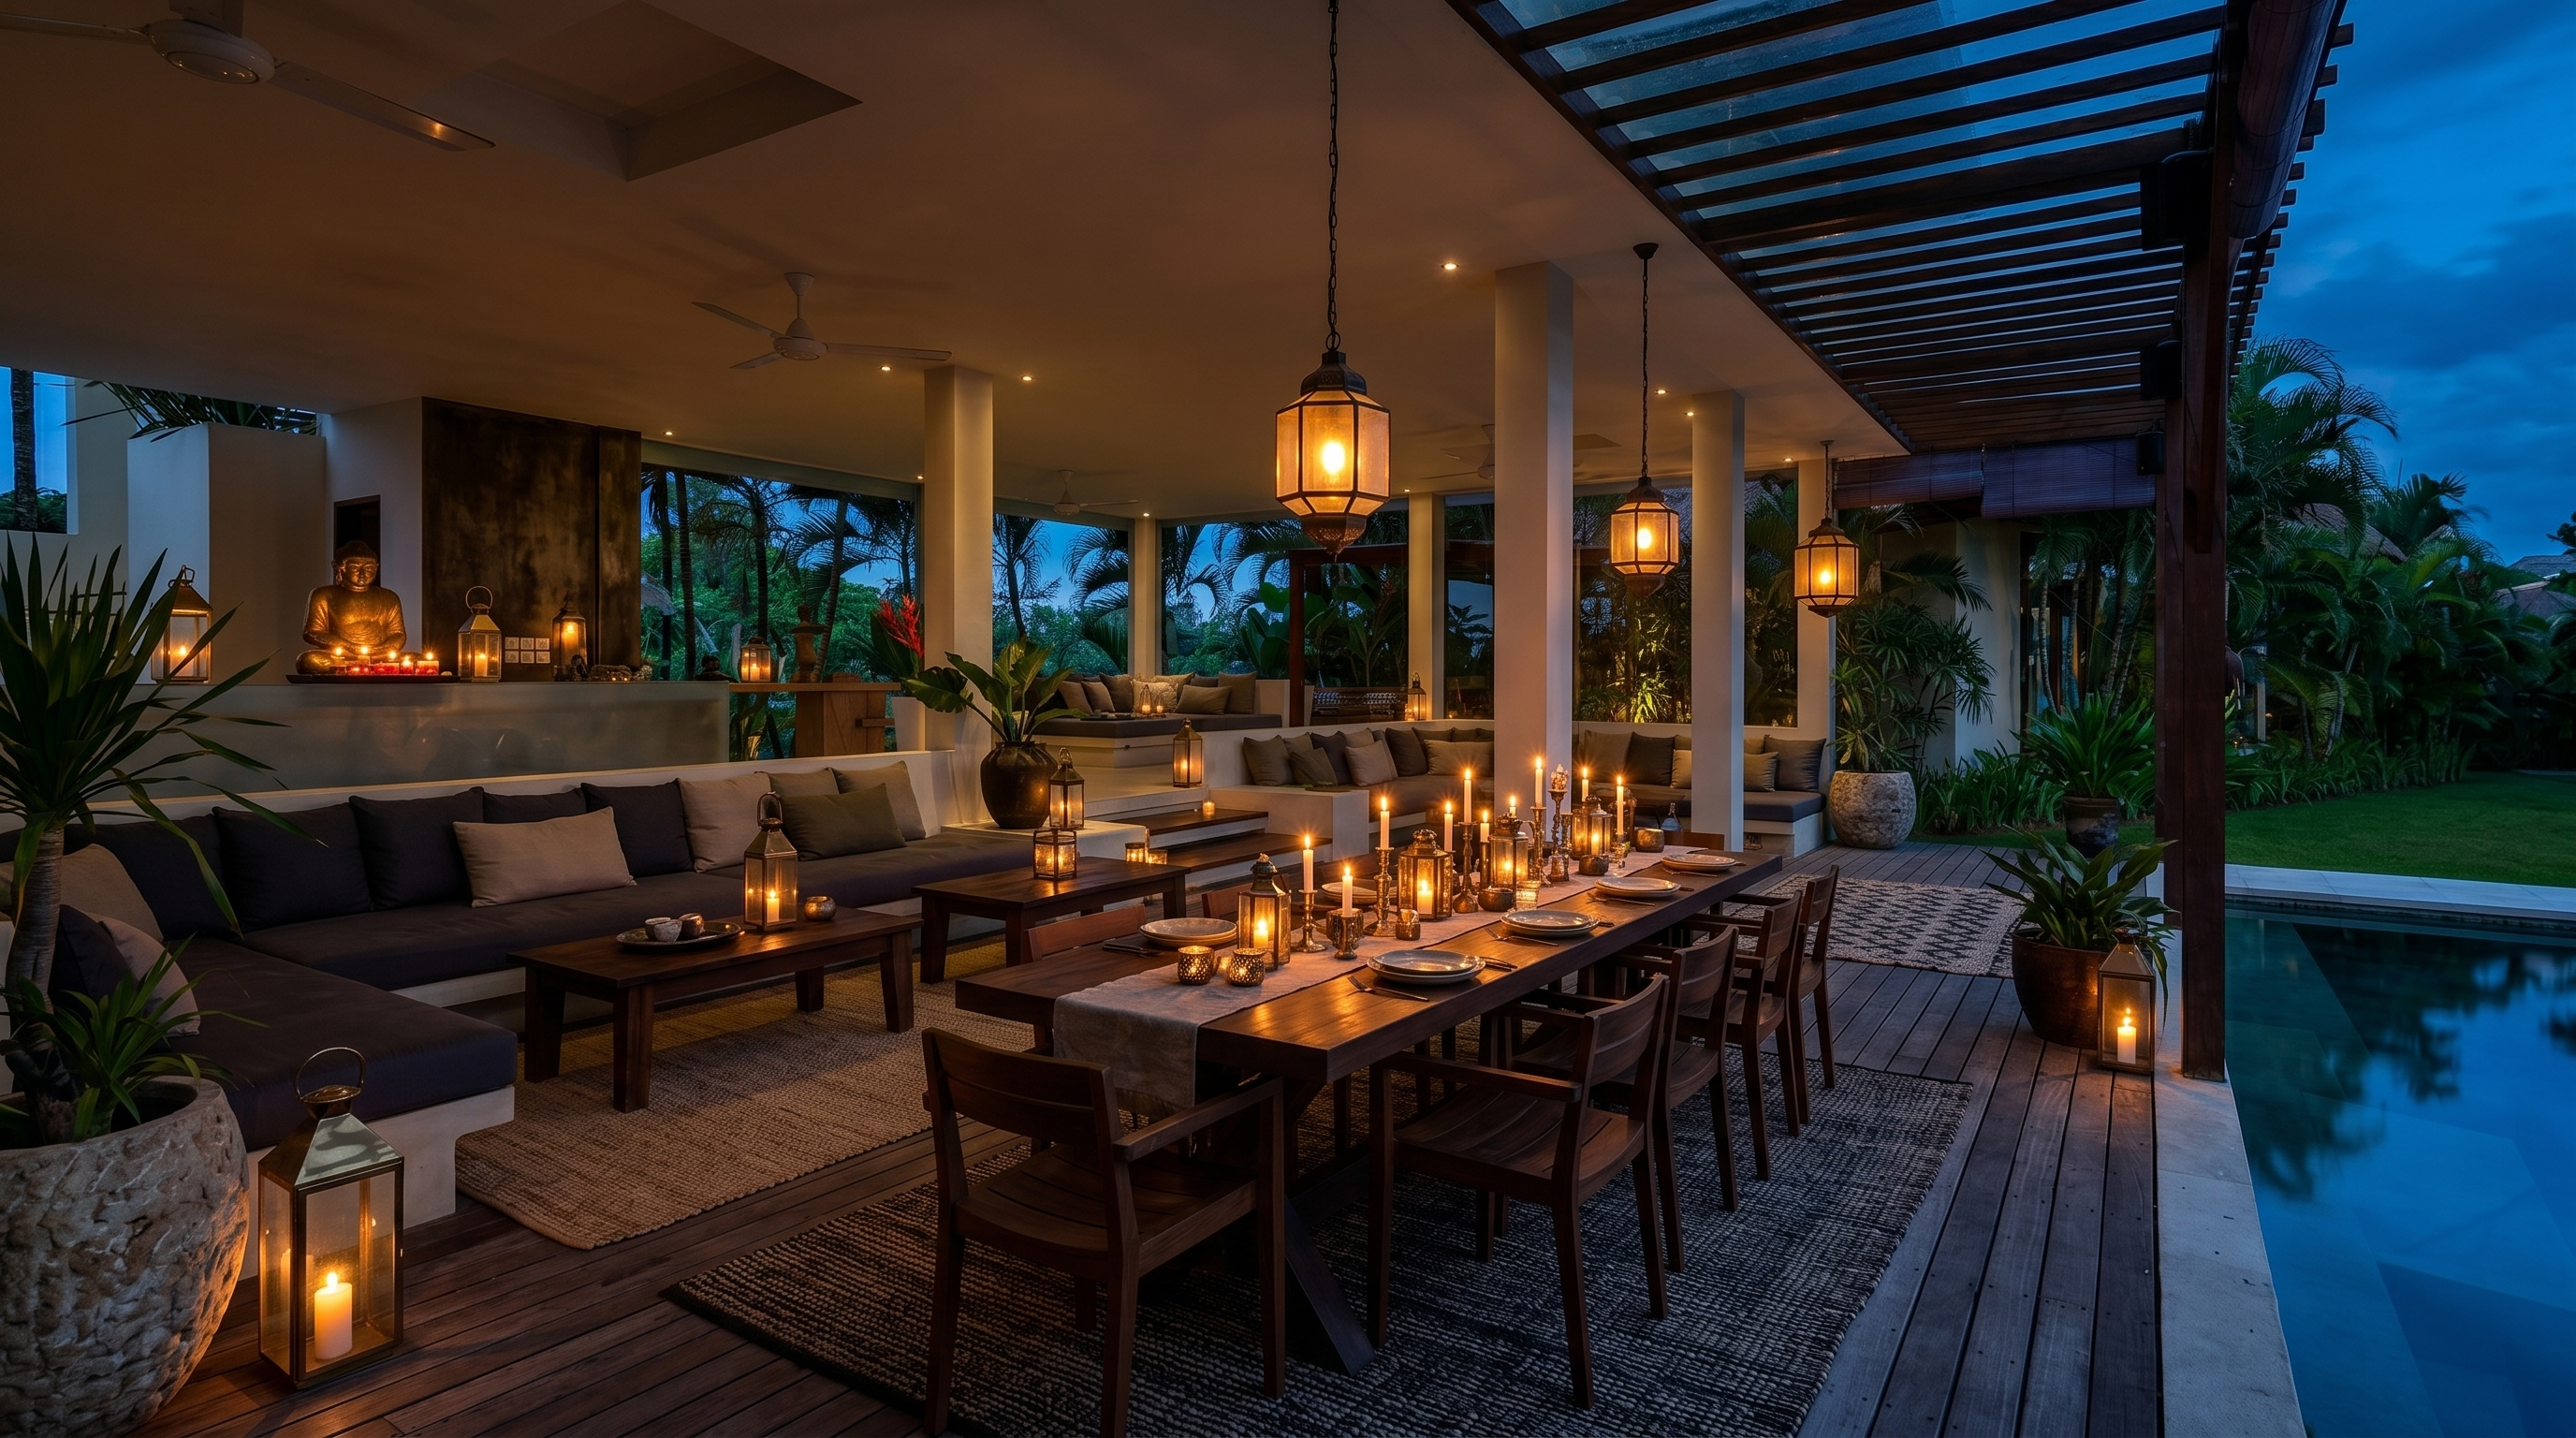
The existing open-living pavilion, dressed as the clubhouse.
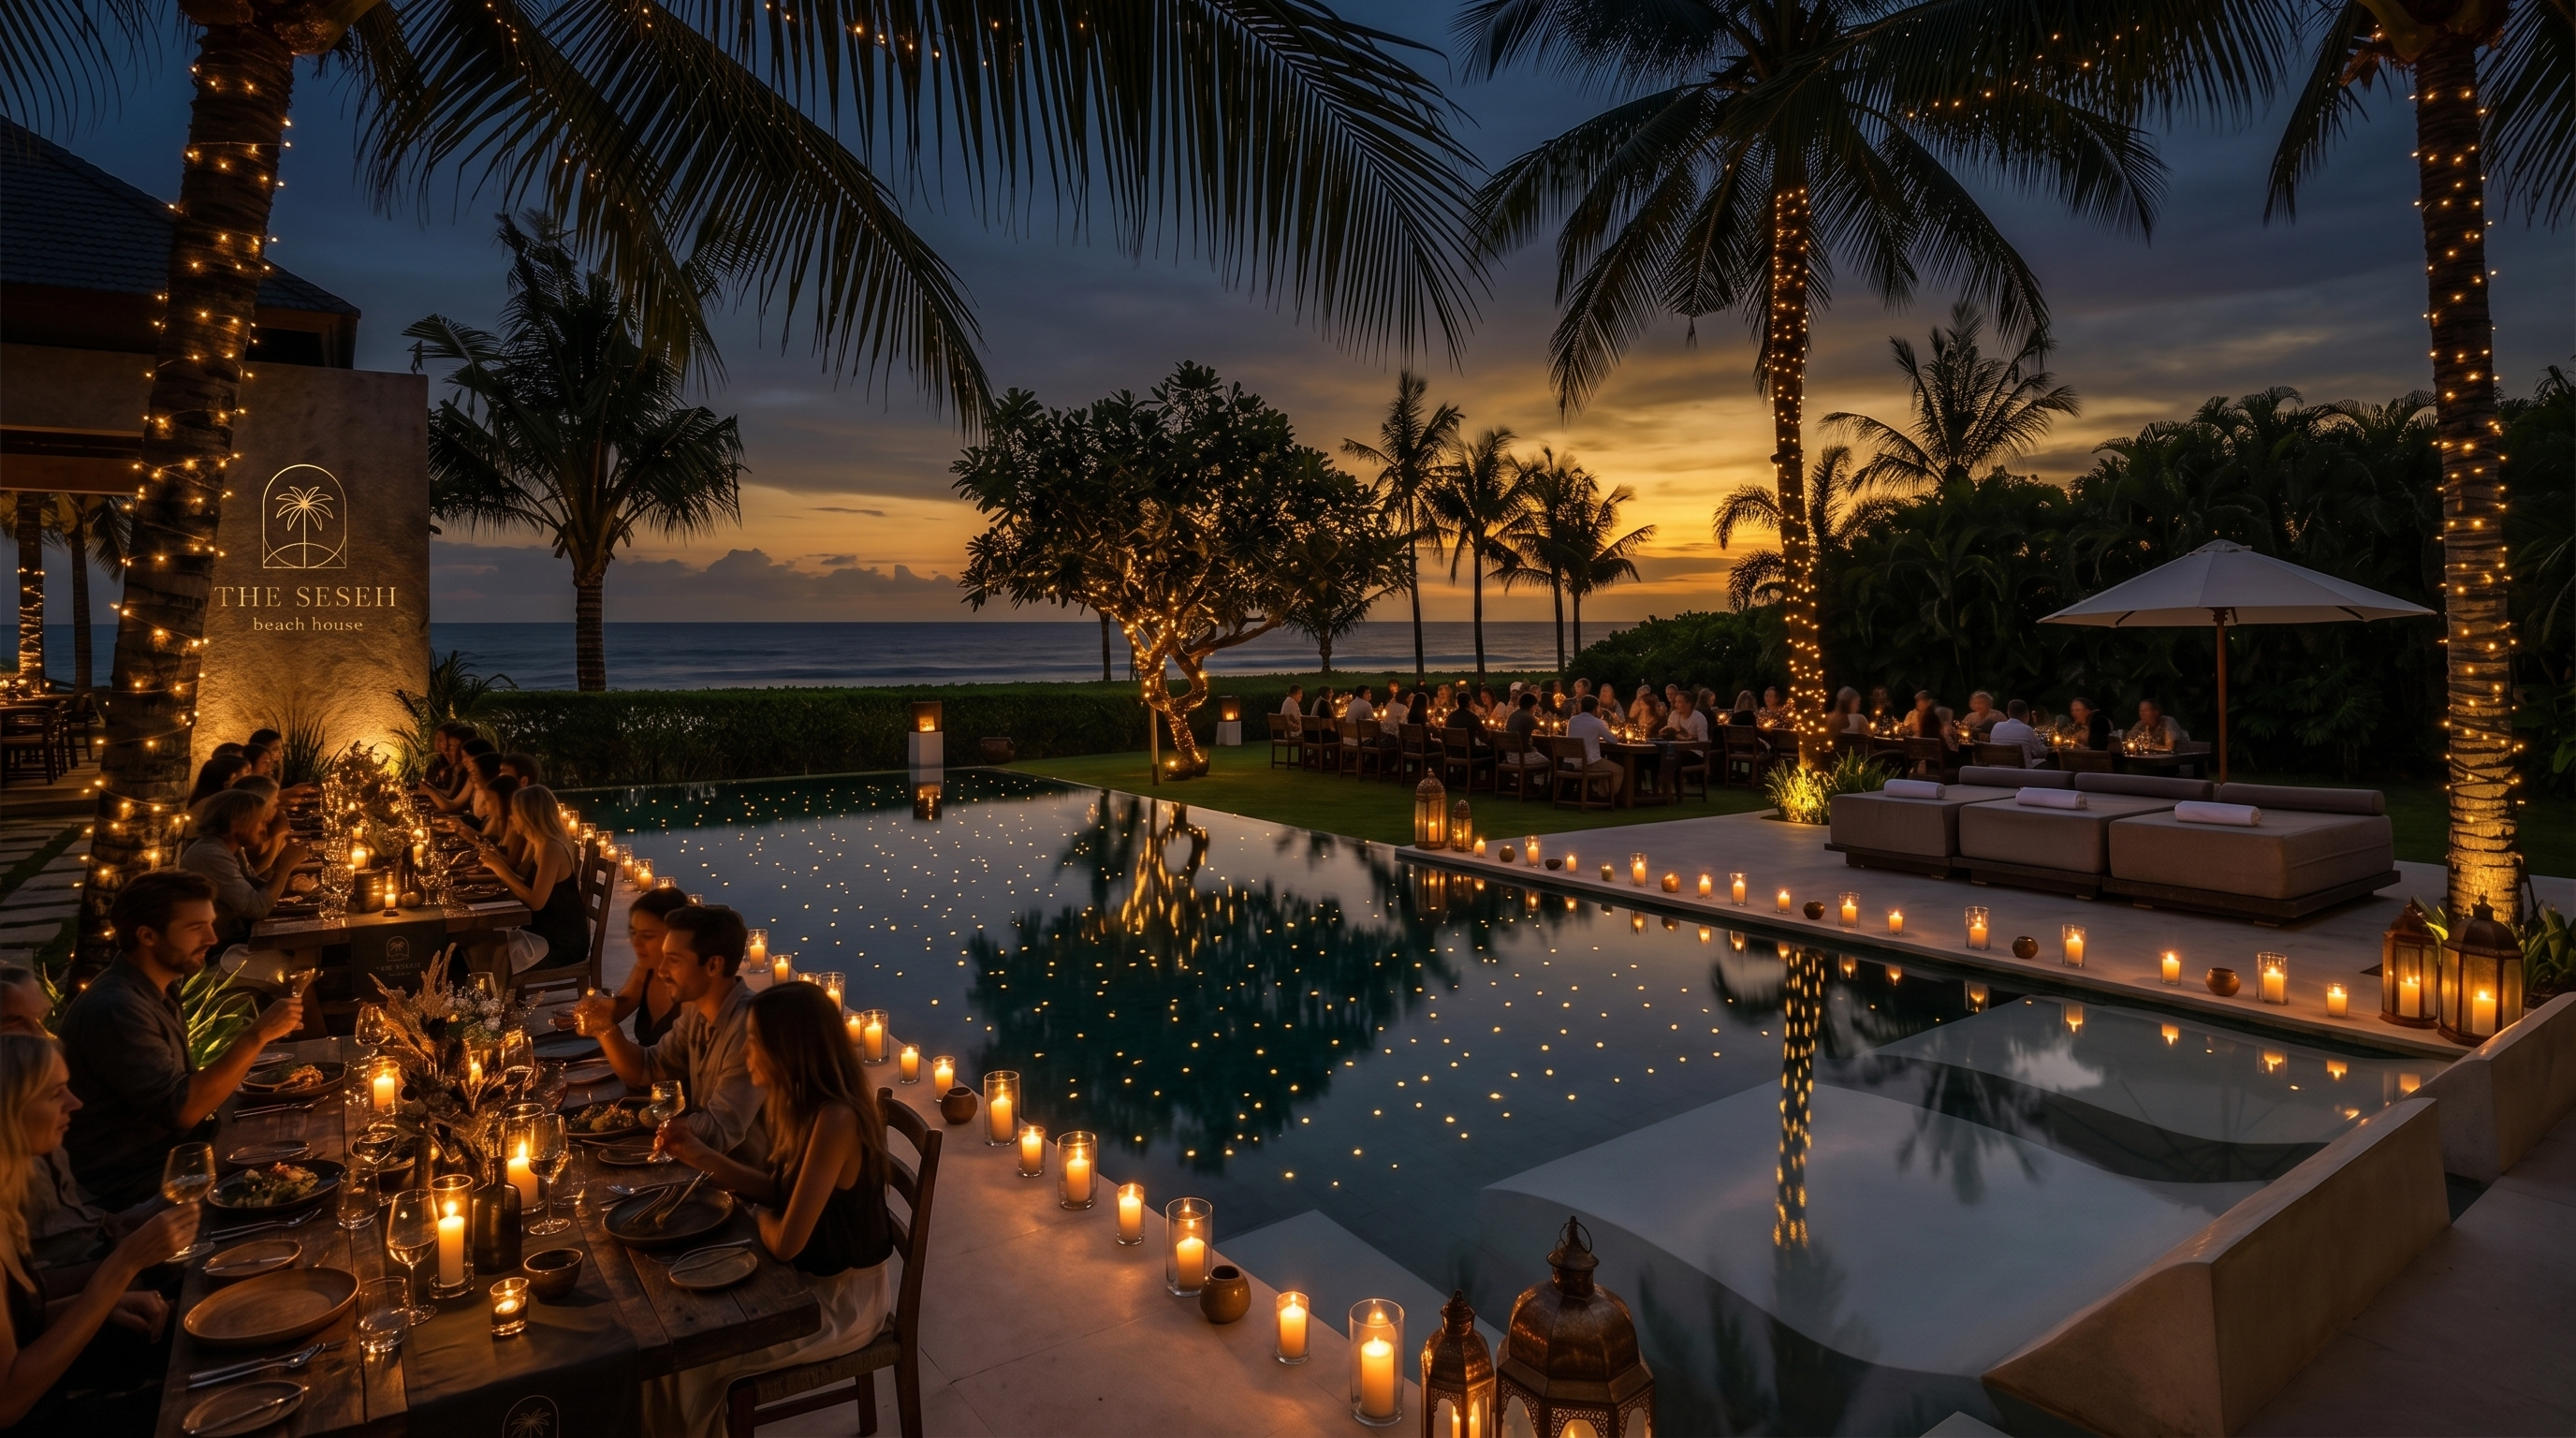
Long candlelit tables along the water. Temporary event setup.
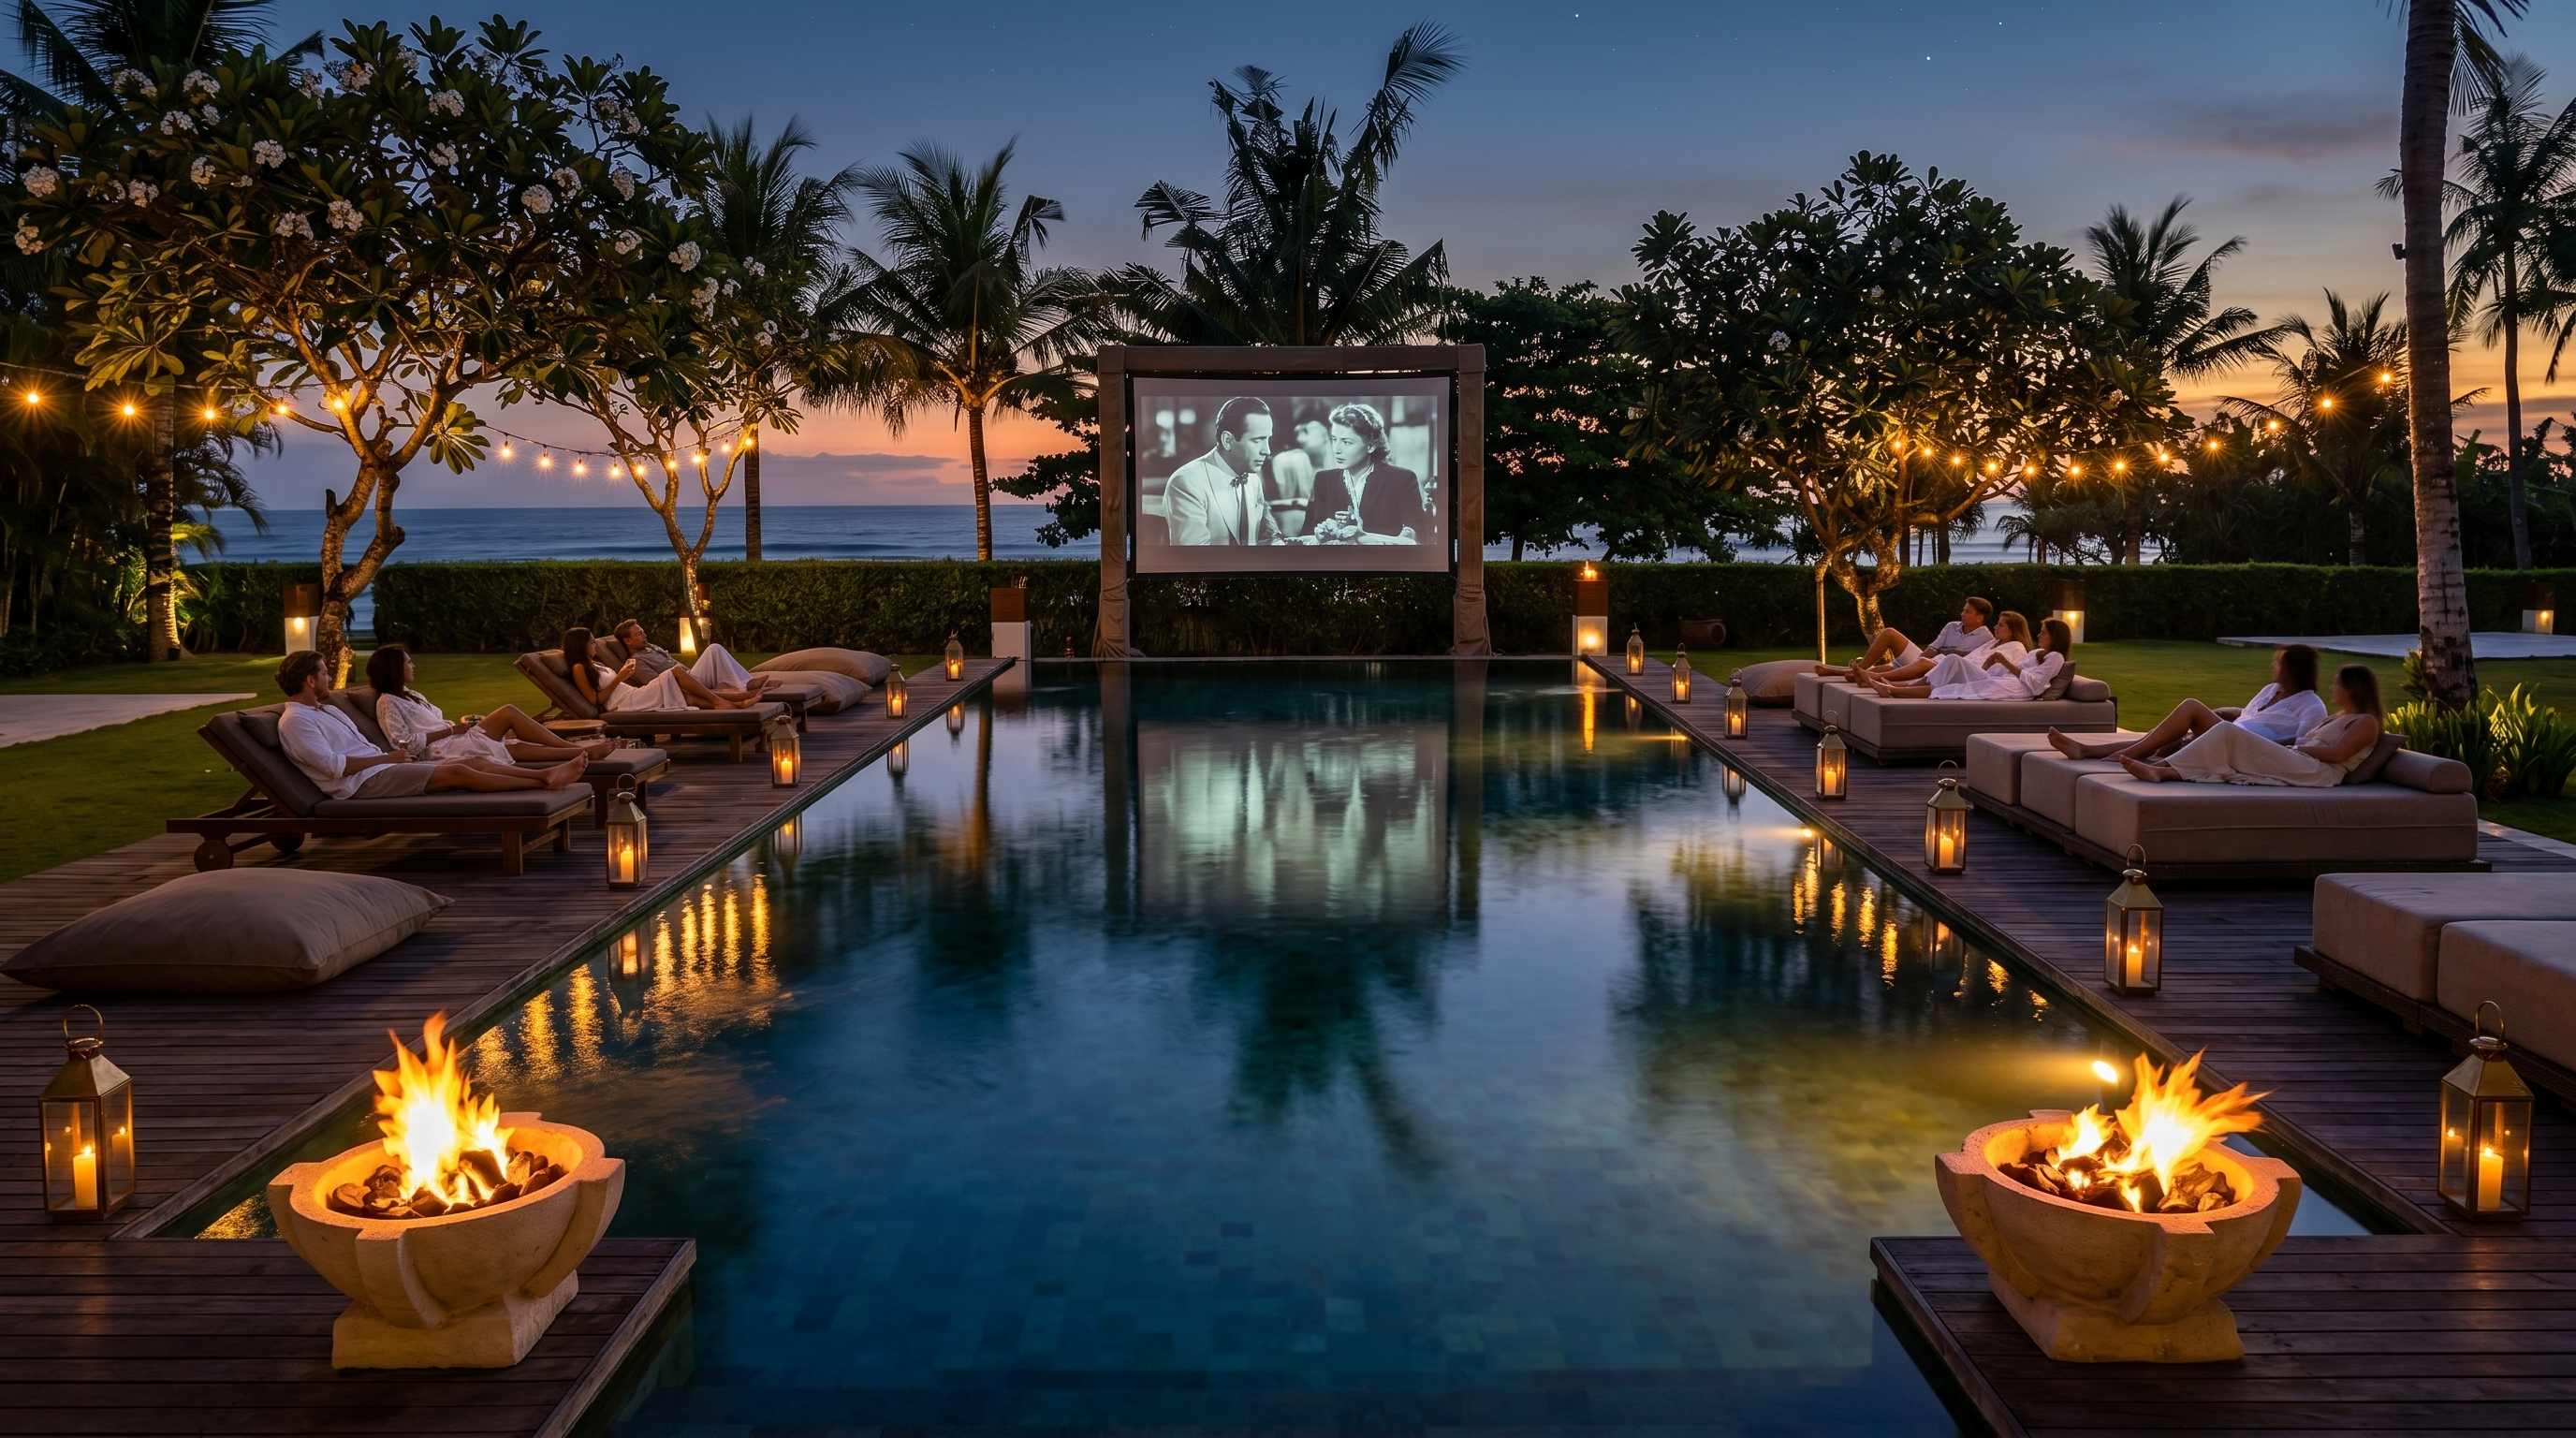
Screen at the sea end in front of the hedge (back to sea); loungers along both sides of the pool, looking across the water. Temporary setup.
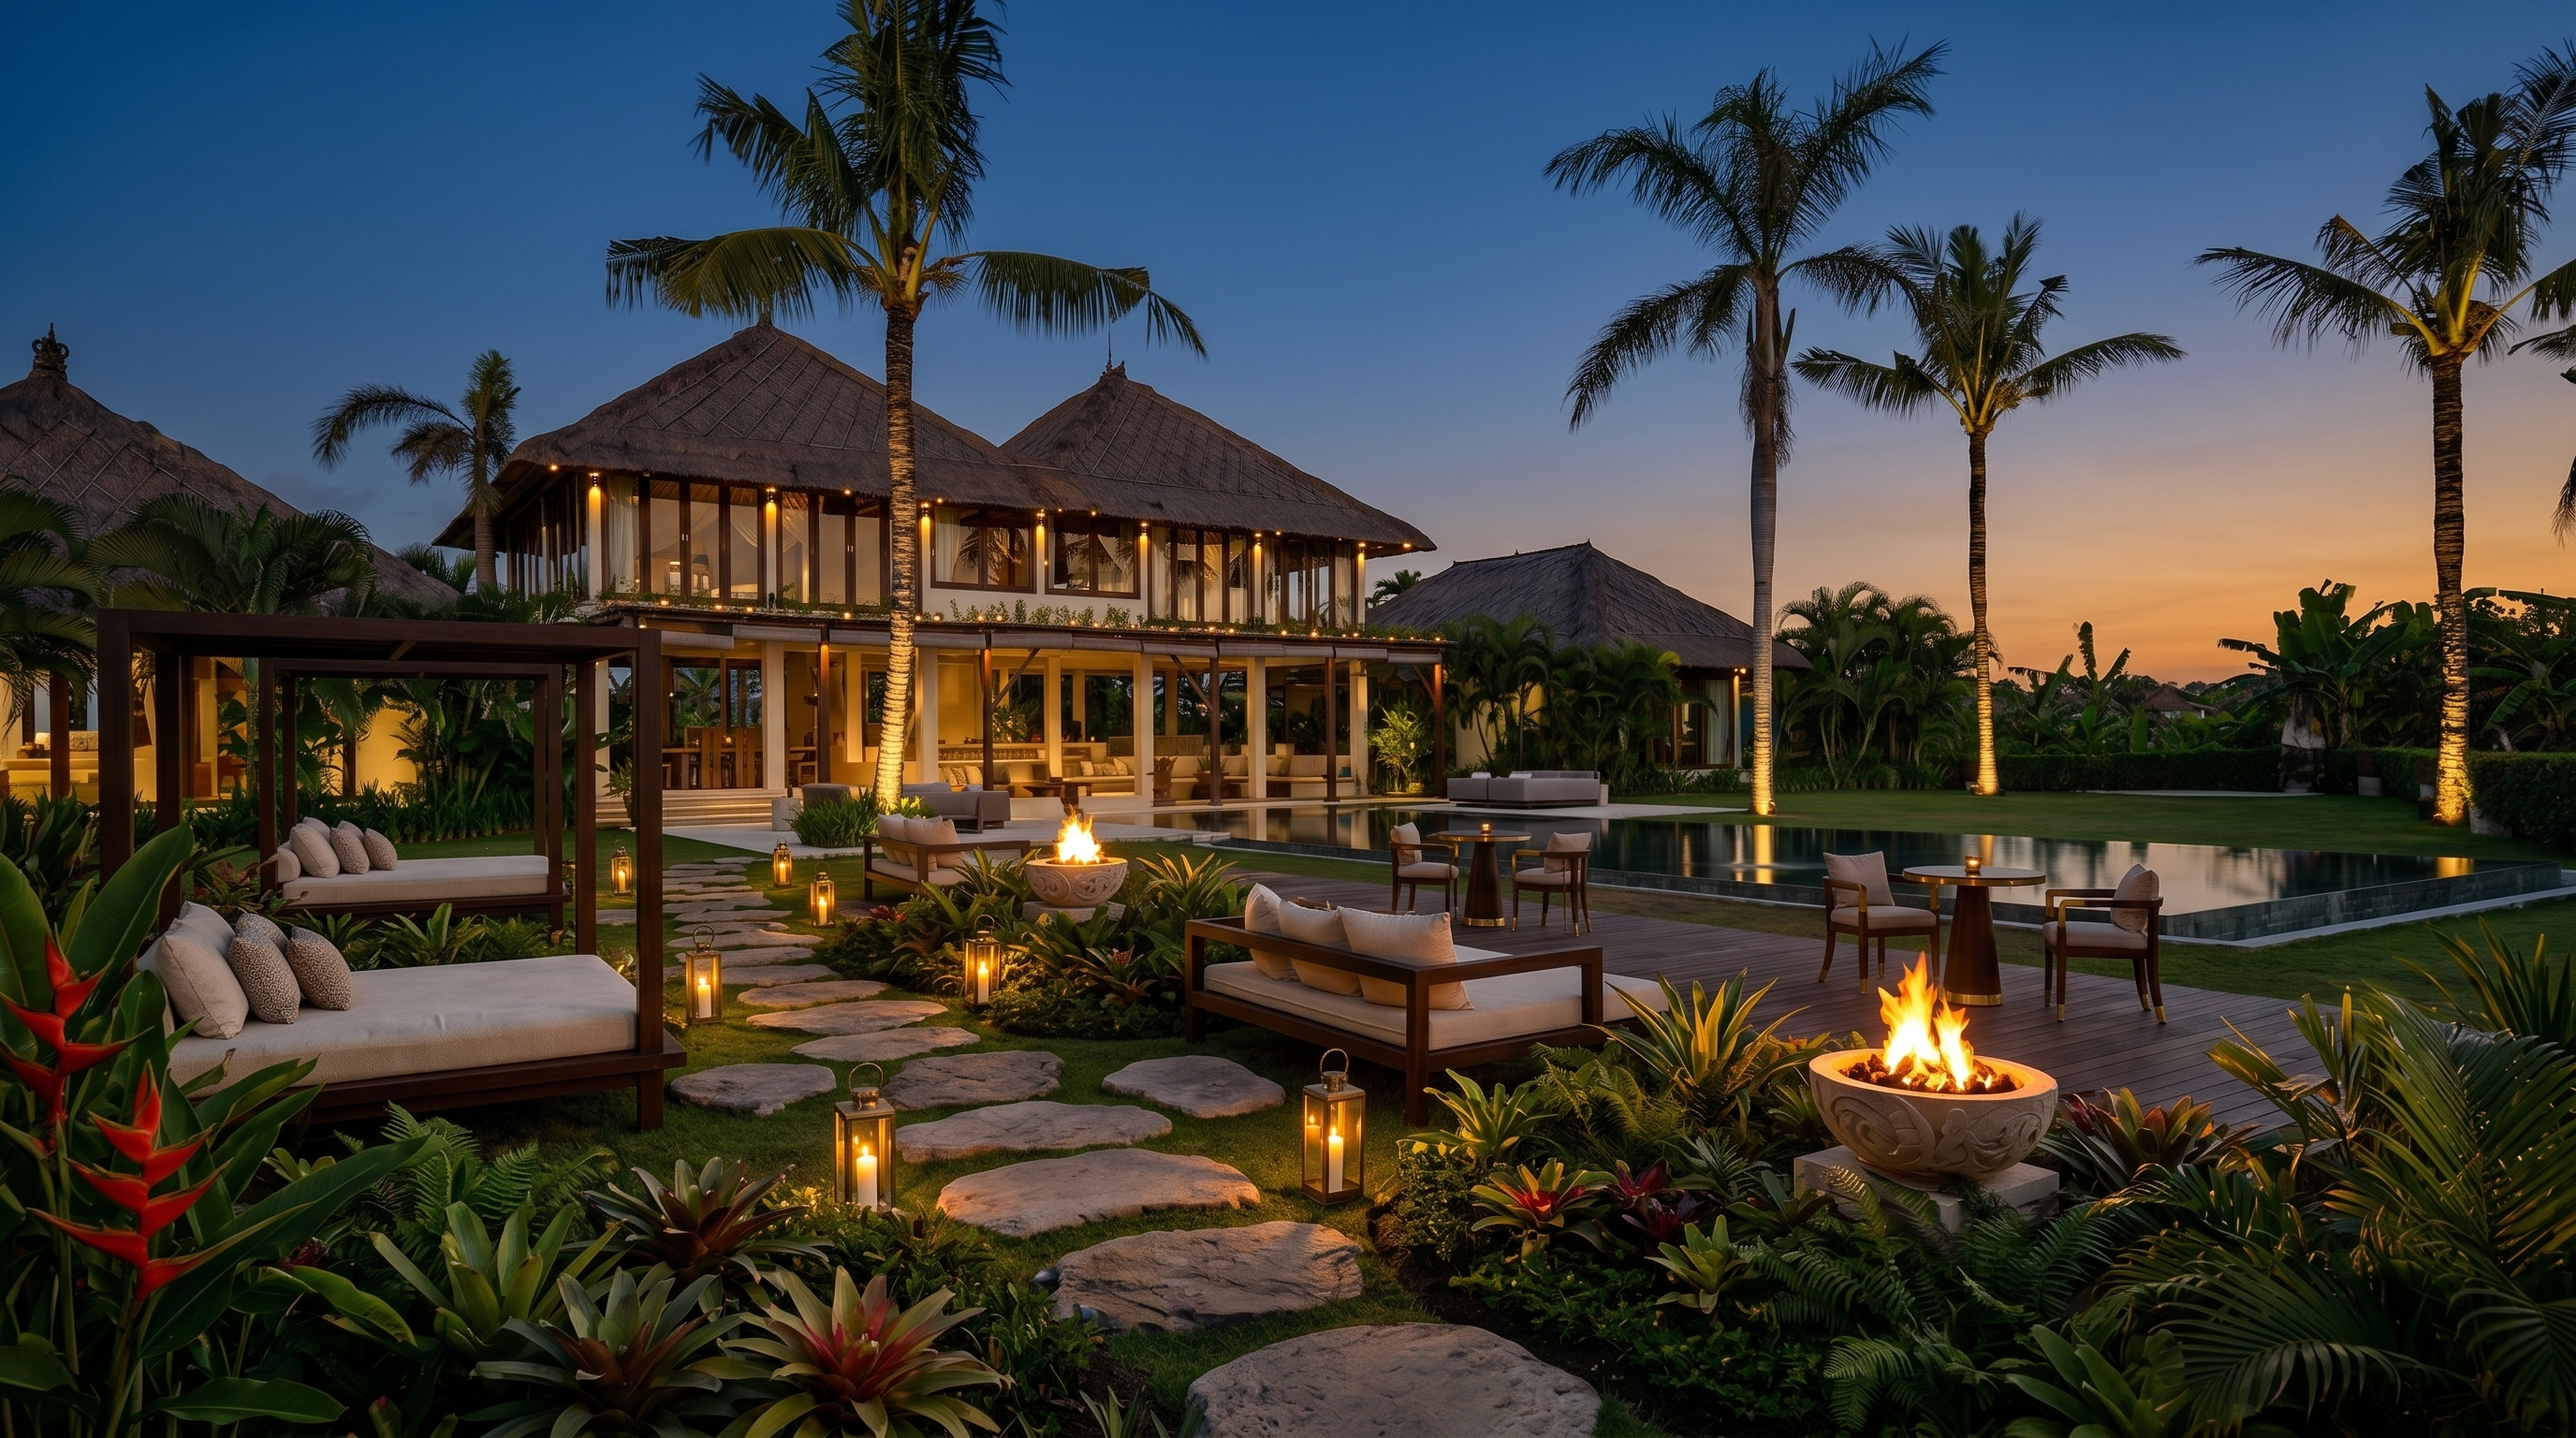
Natural-stone paths, fire bowls, extra palms, cabanas and subtle lighting.
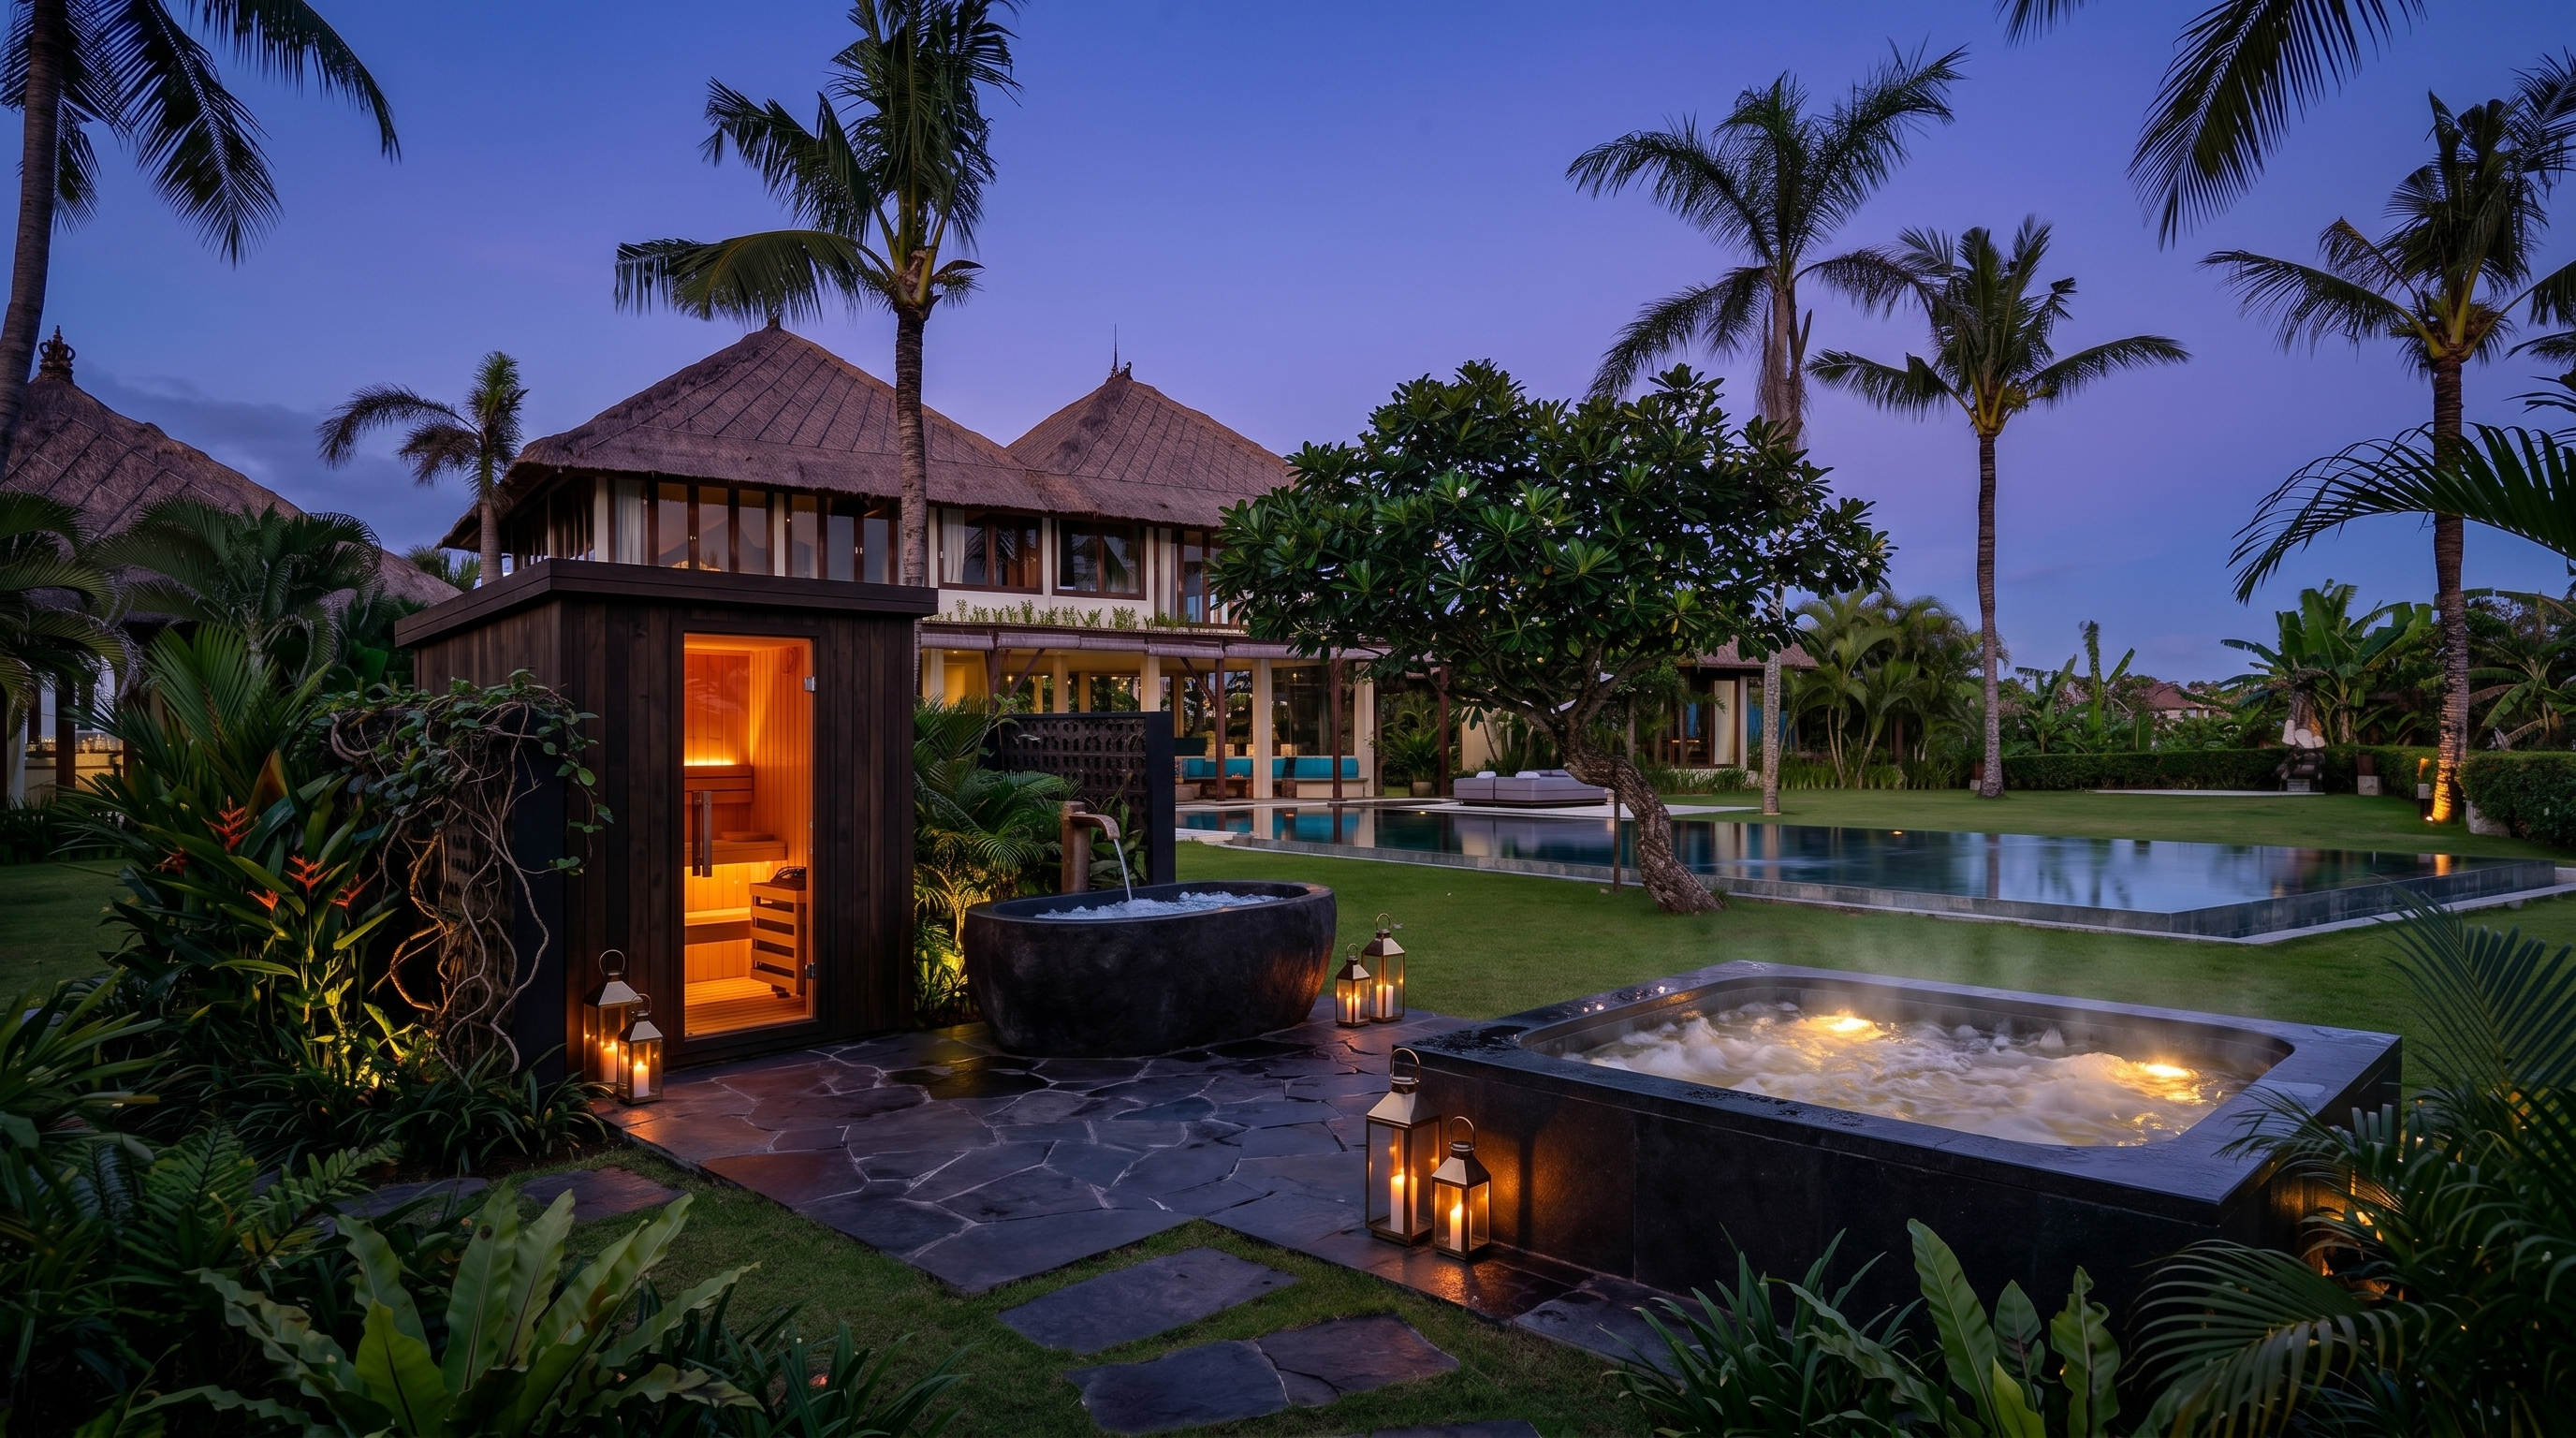
All three together on an open paved terrace between the villas.
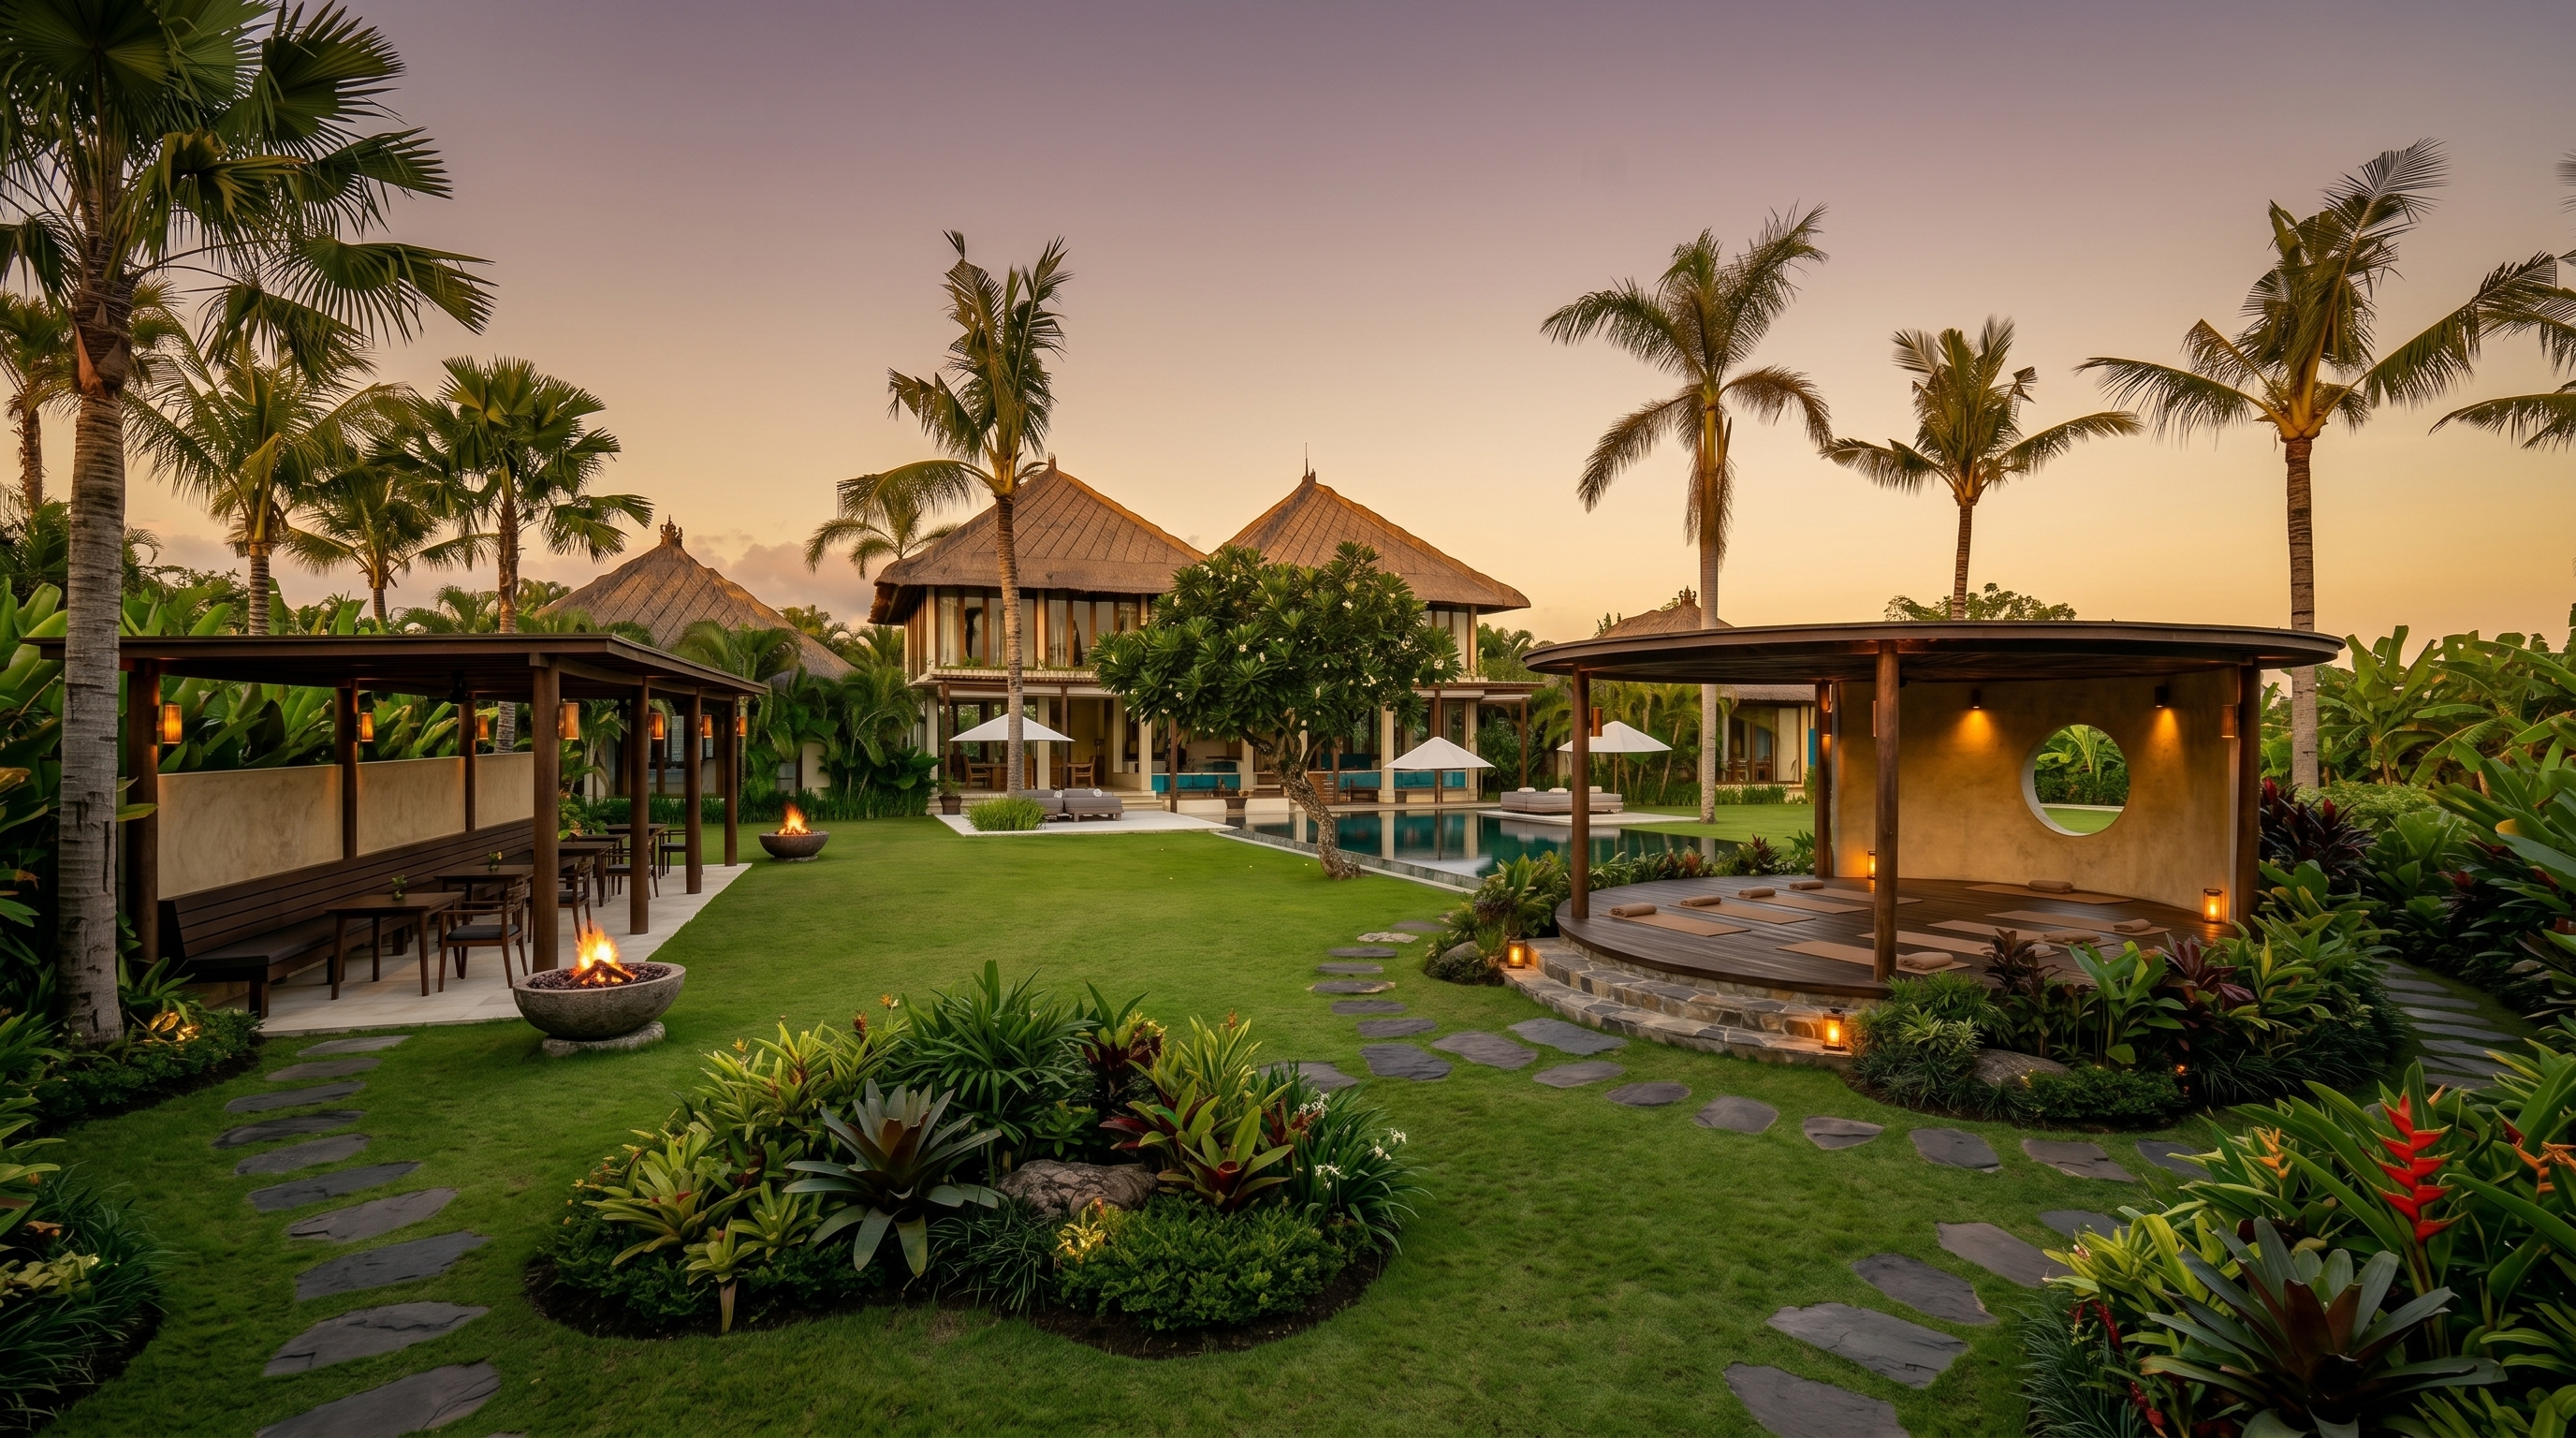
Round pavilion with a moon opening, on the real lawn.
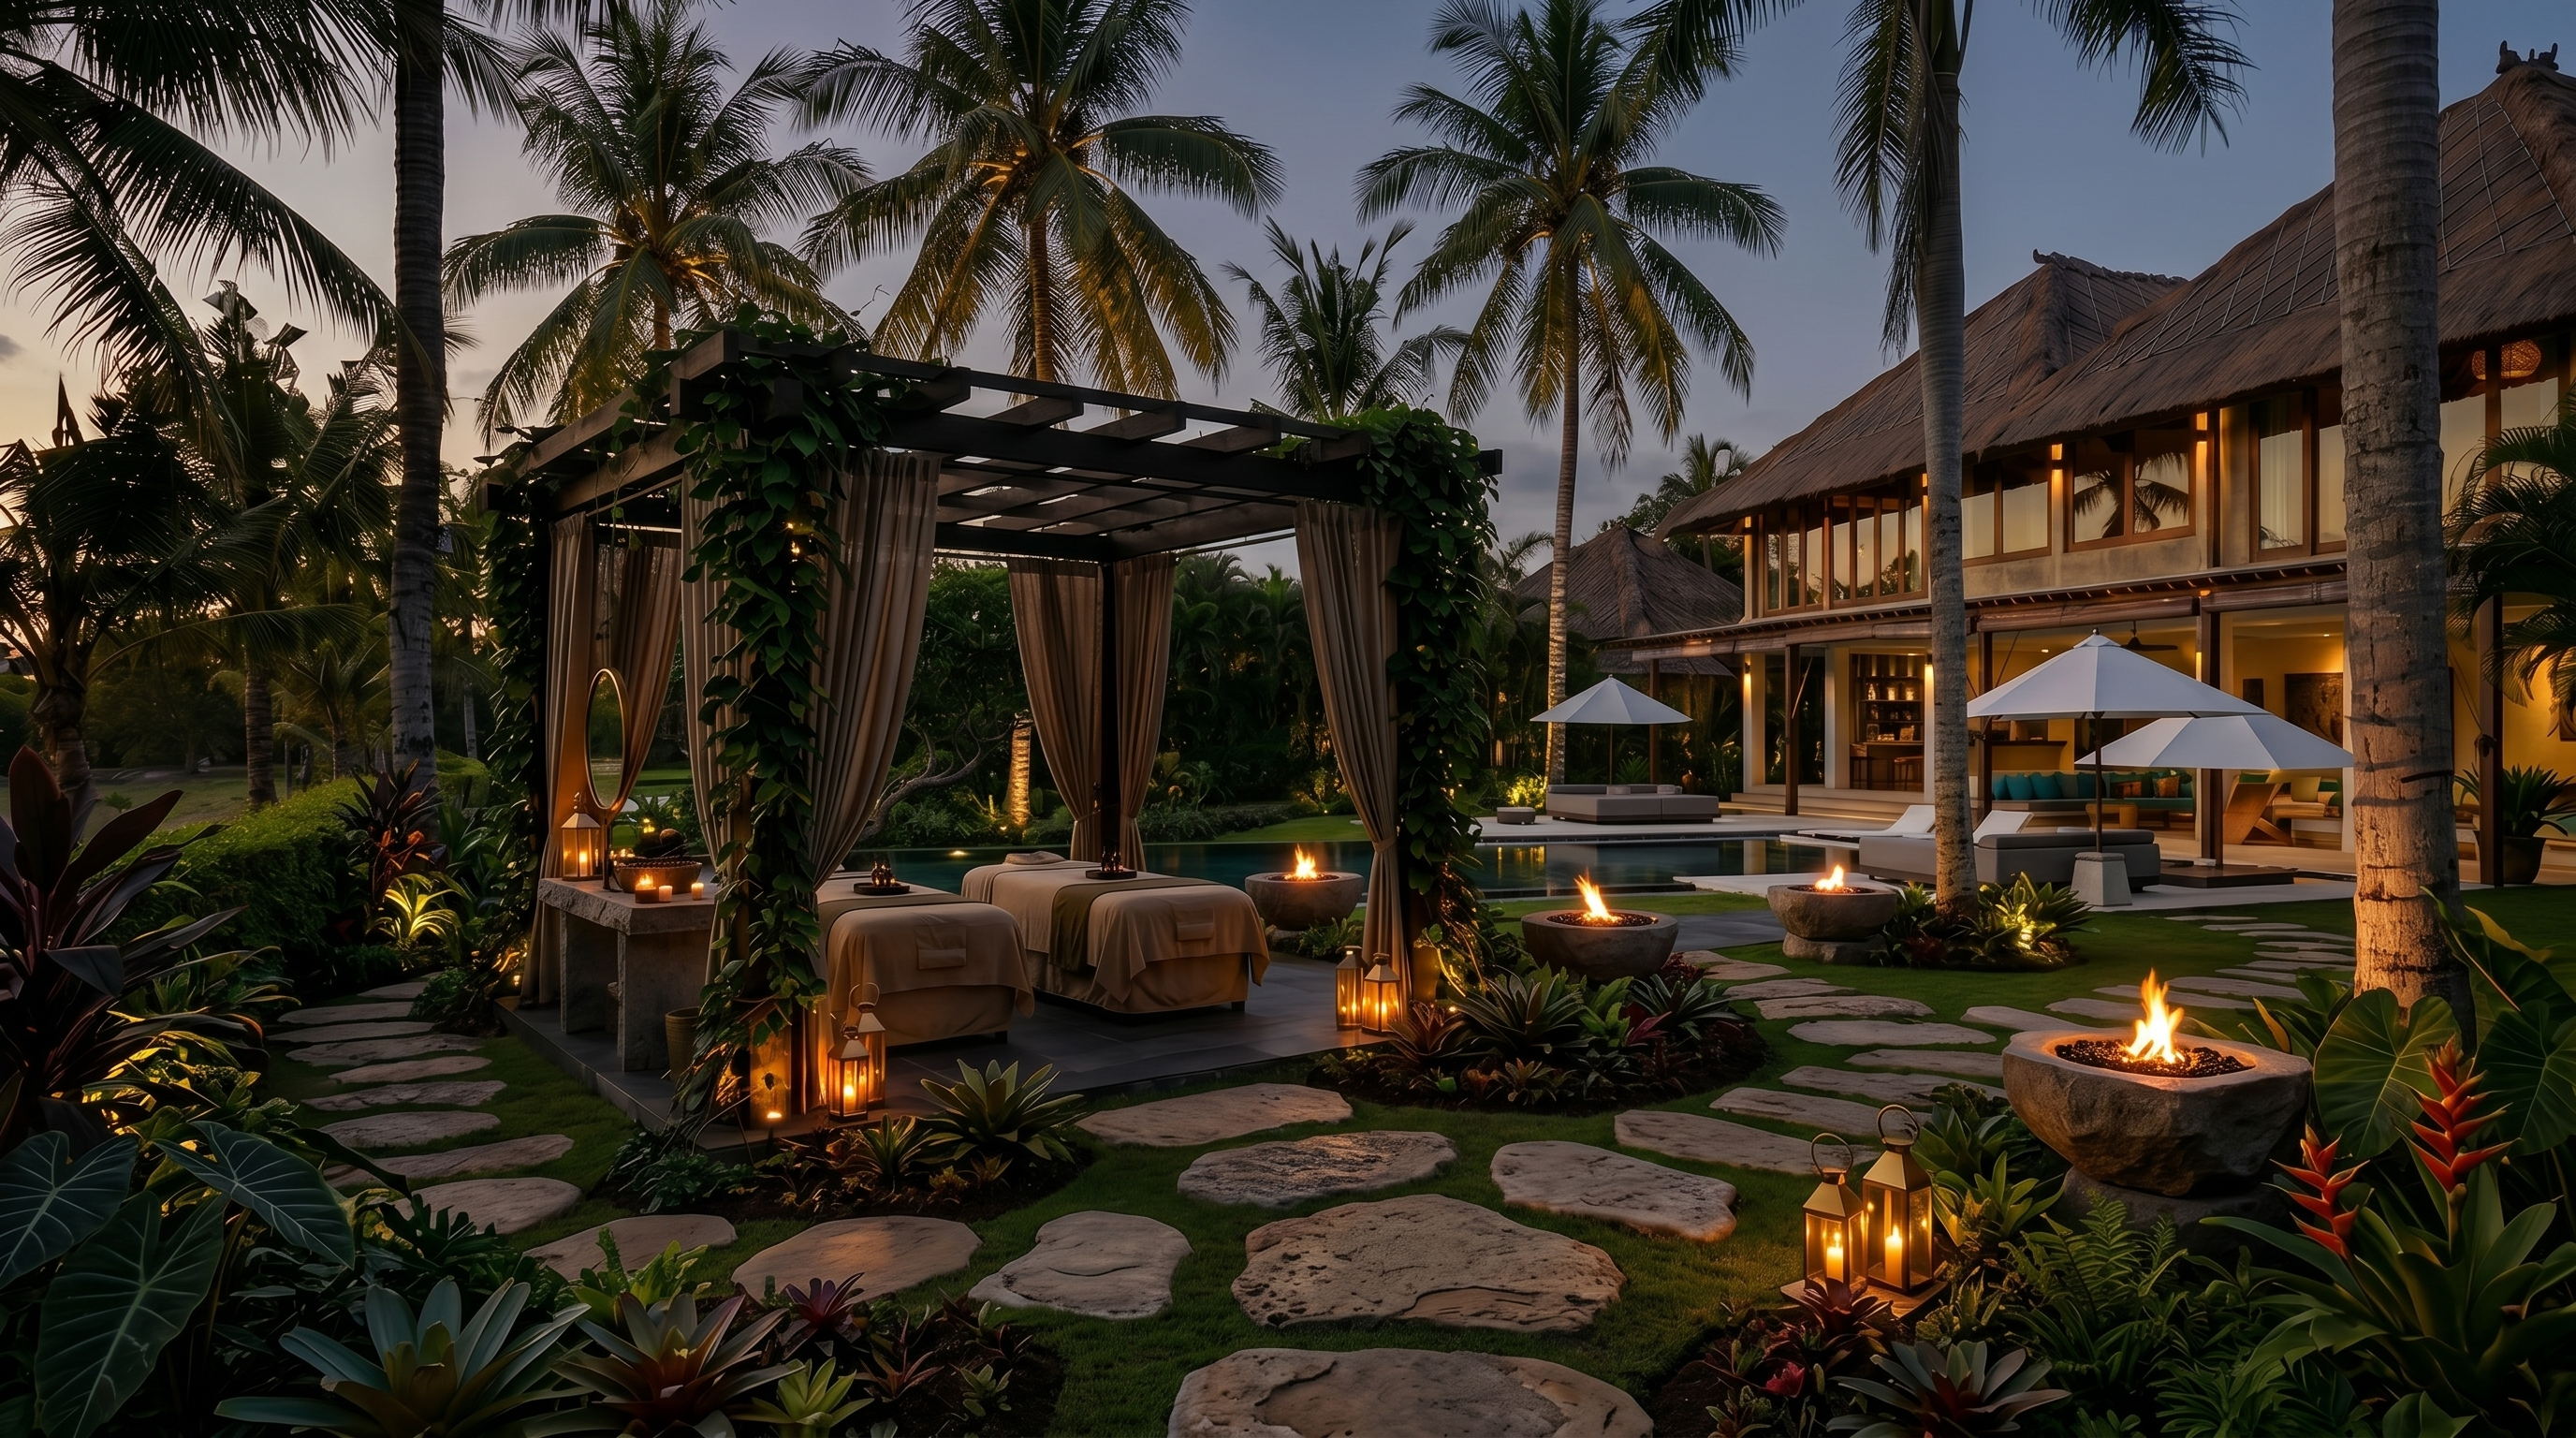
Treatment pavilion on the real lawn, villa & pool in the background.
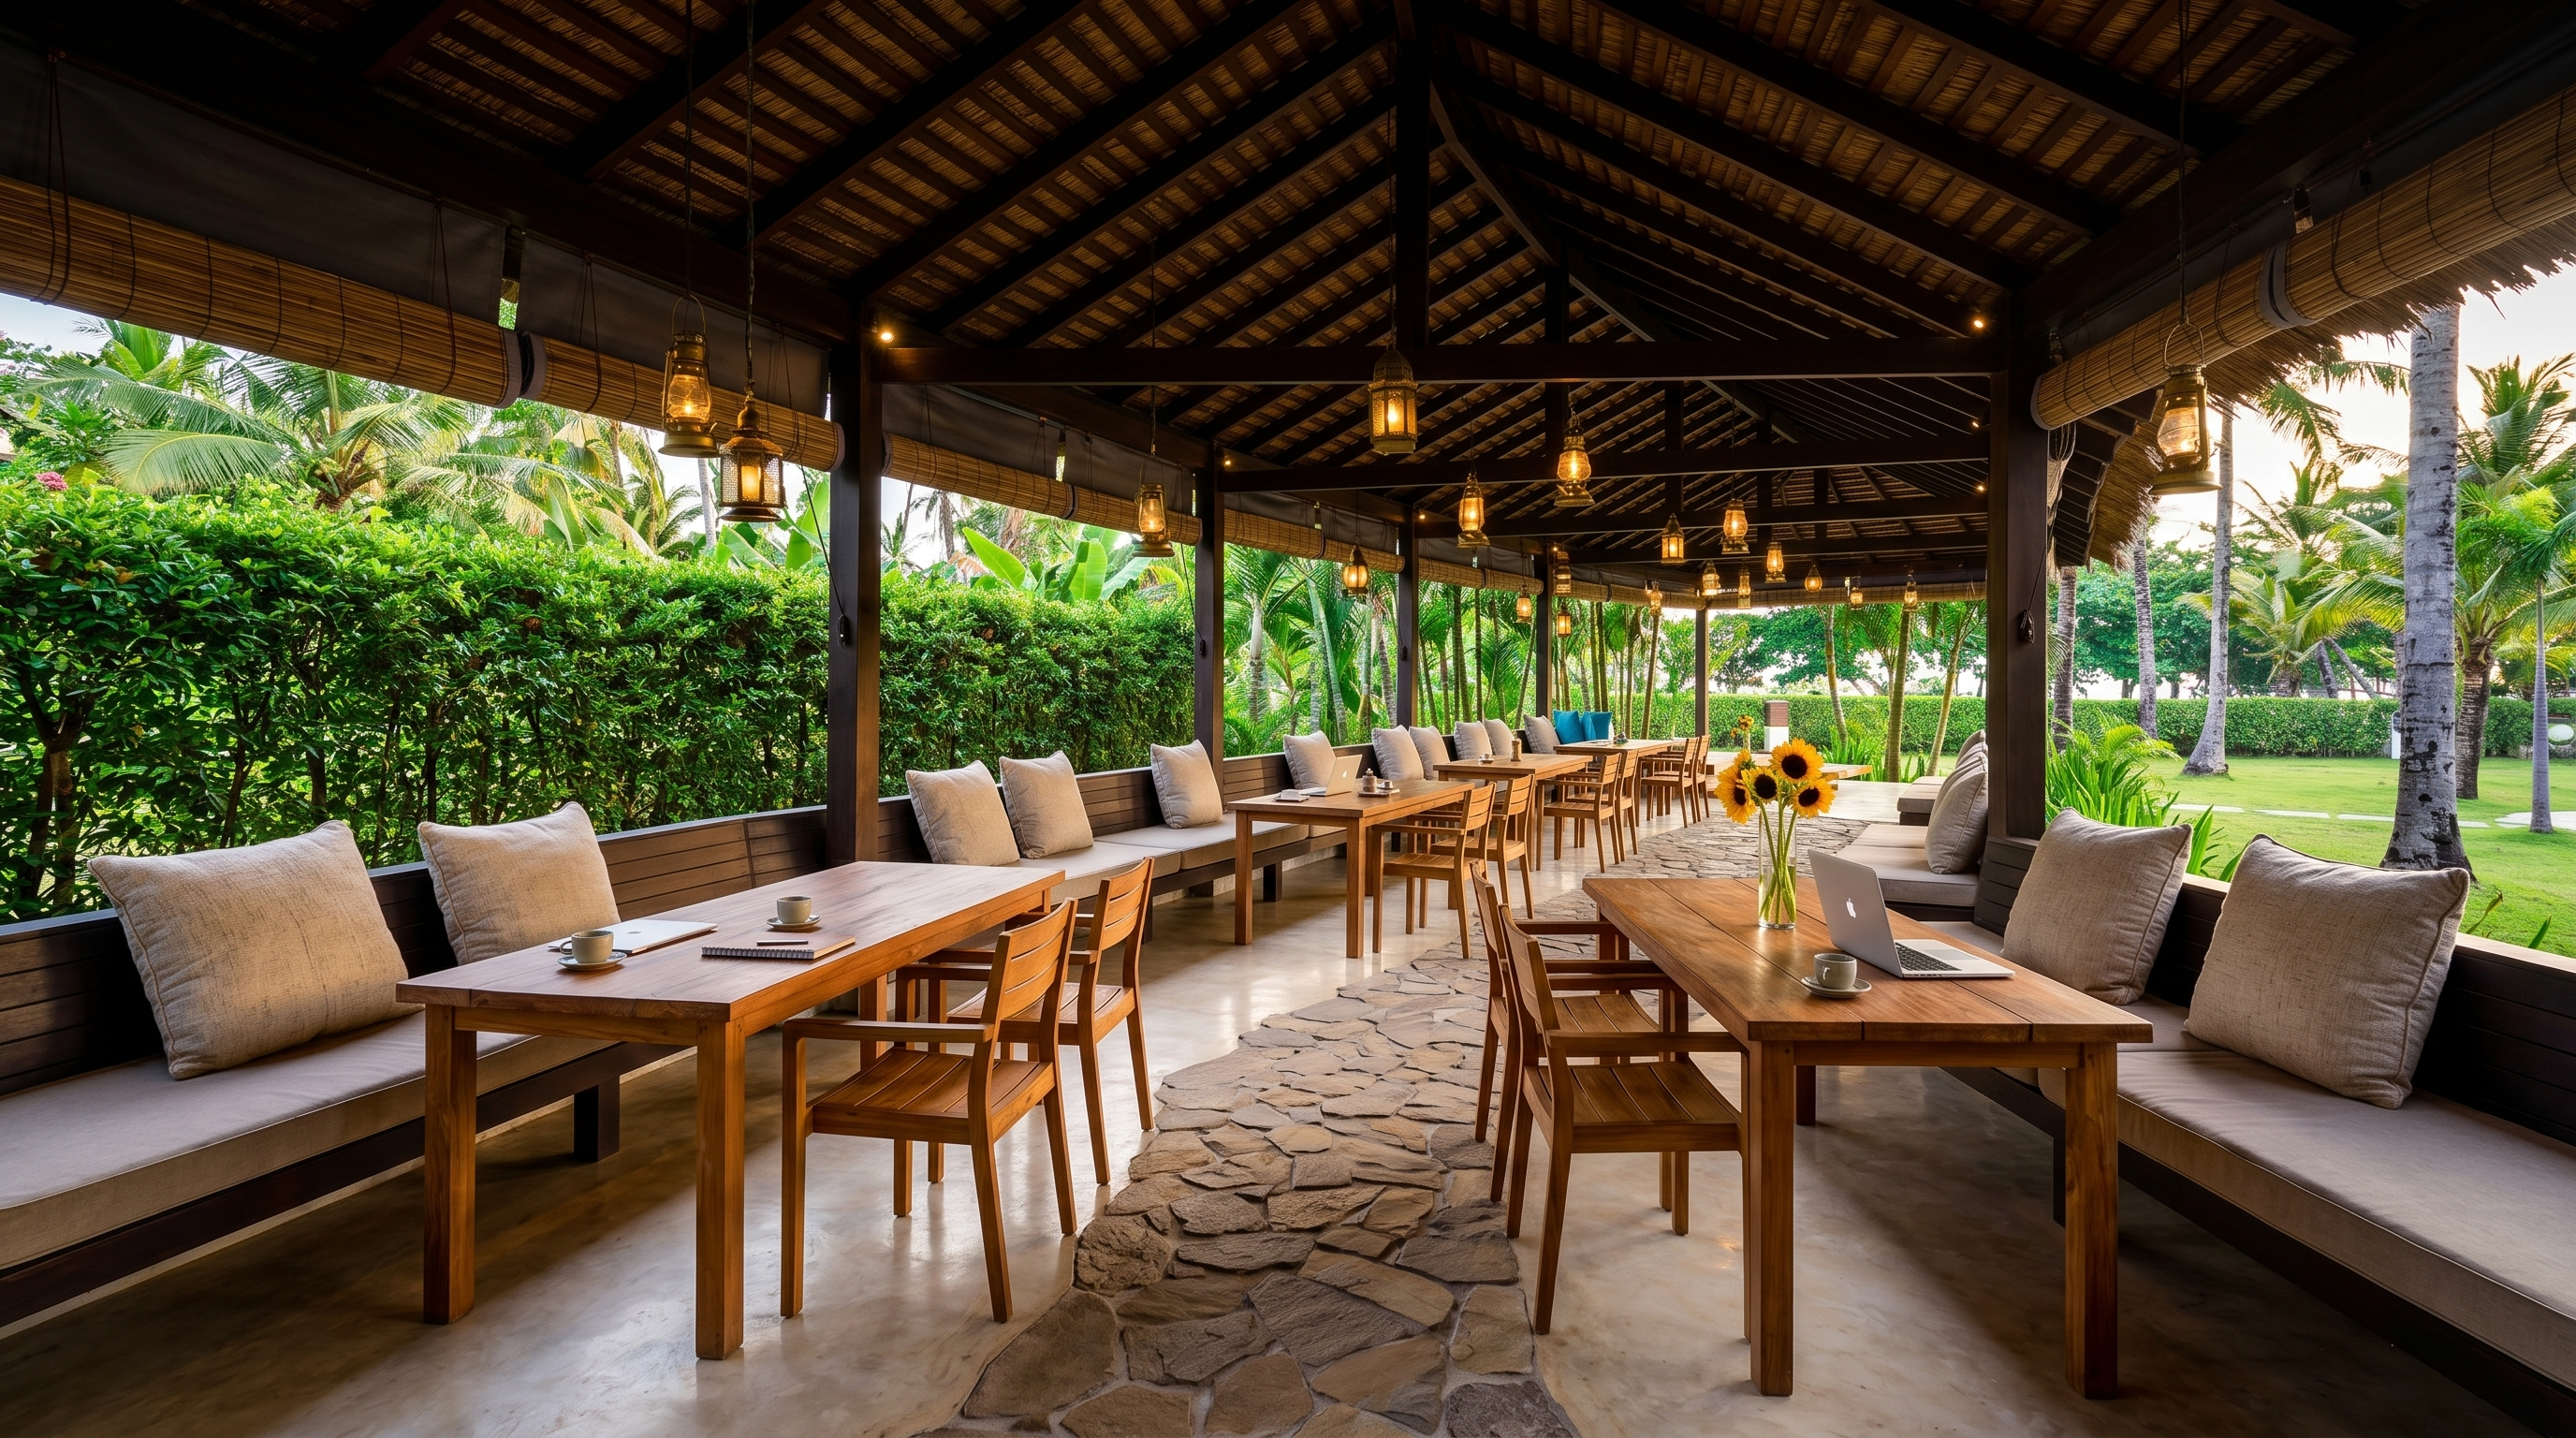
One long rain-proof canopy with a continuous bench + loose tables/chairs along the hedge.
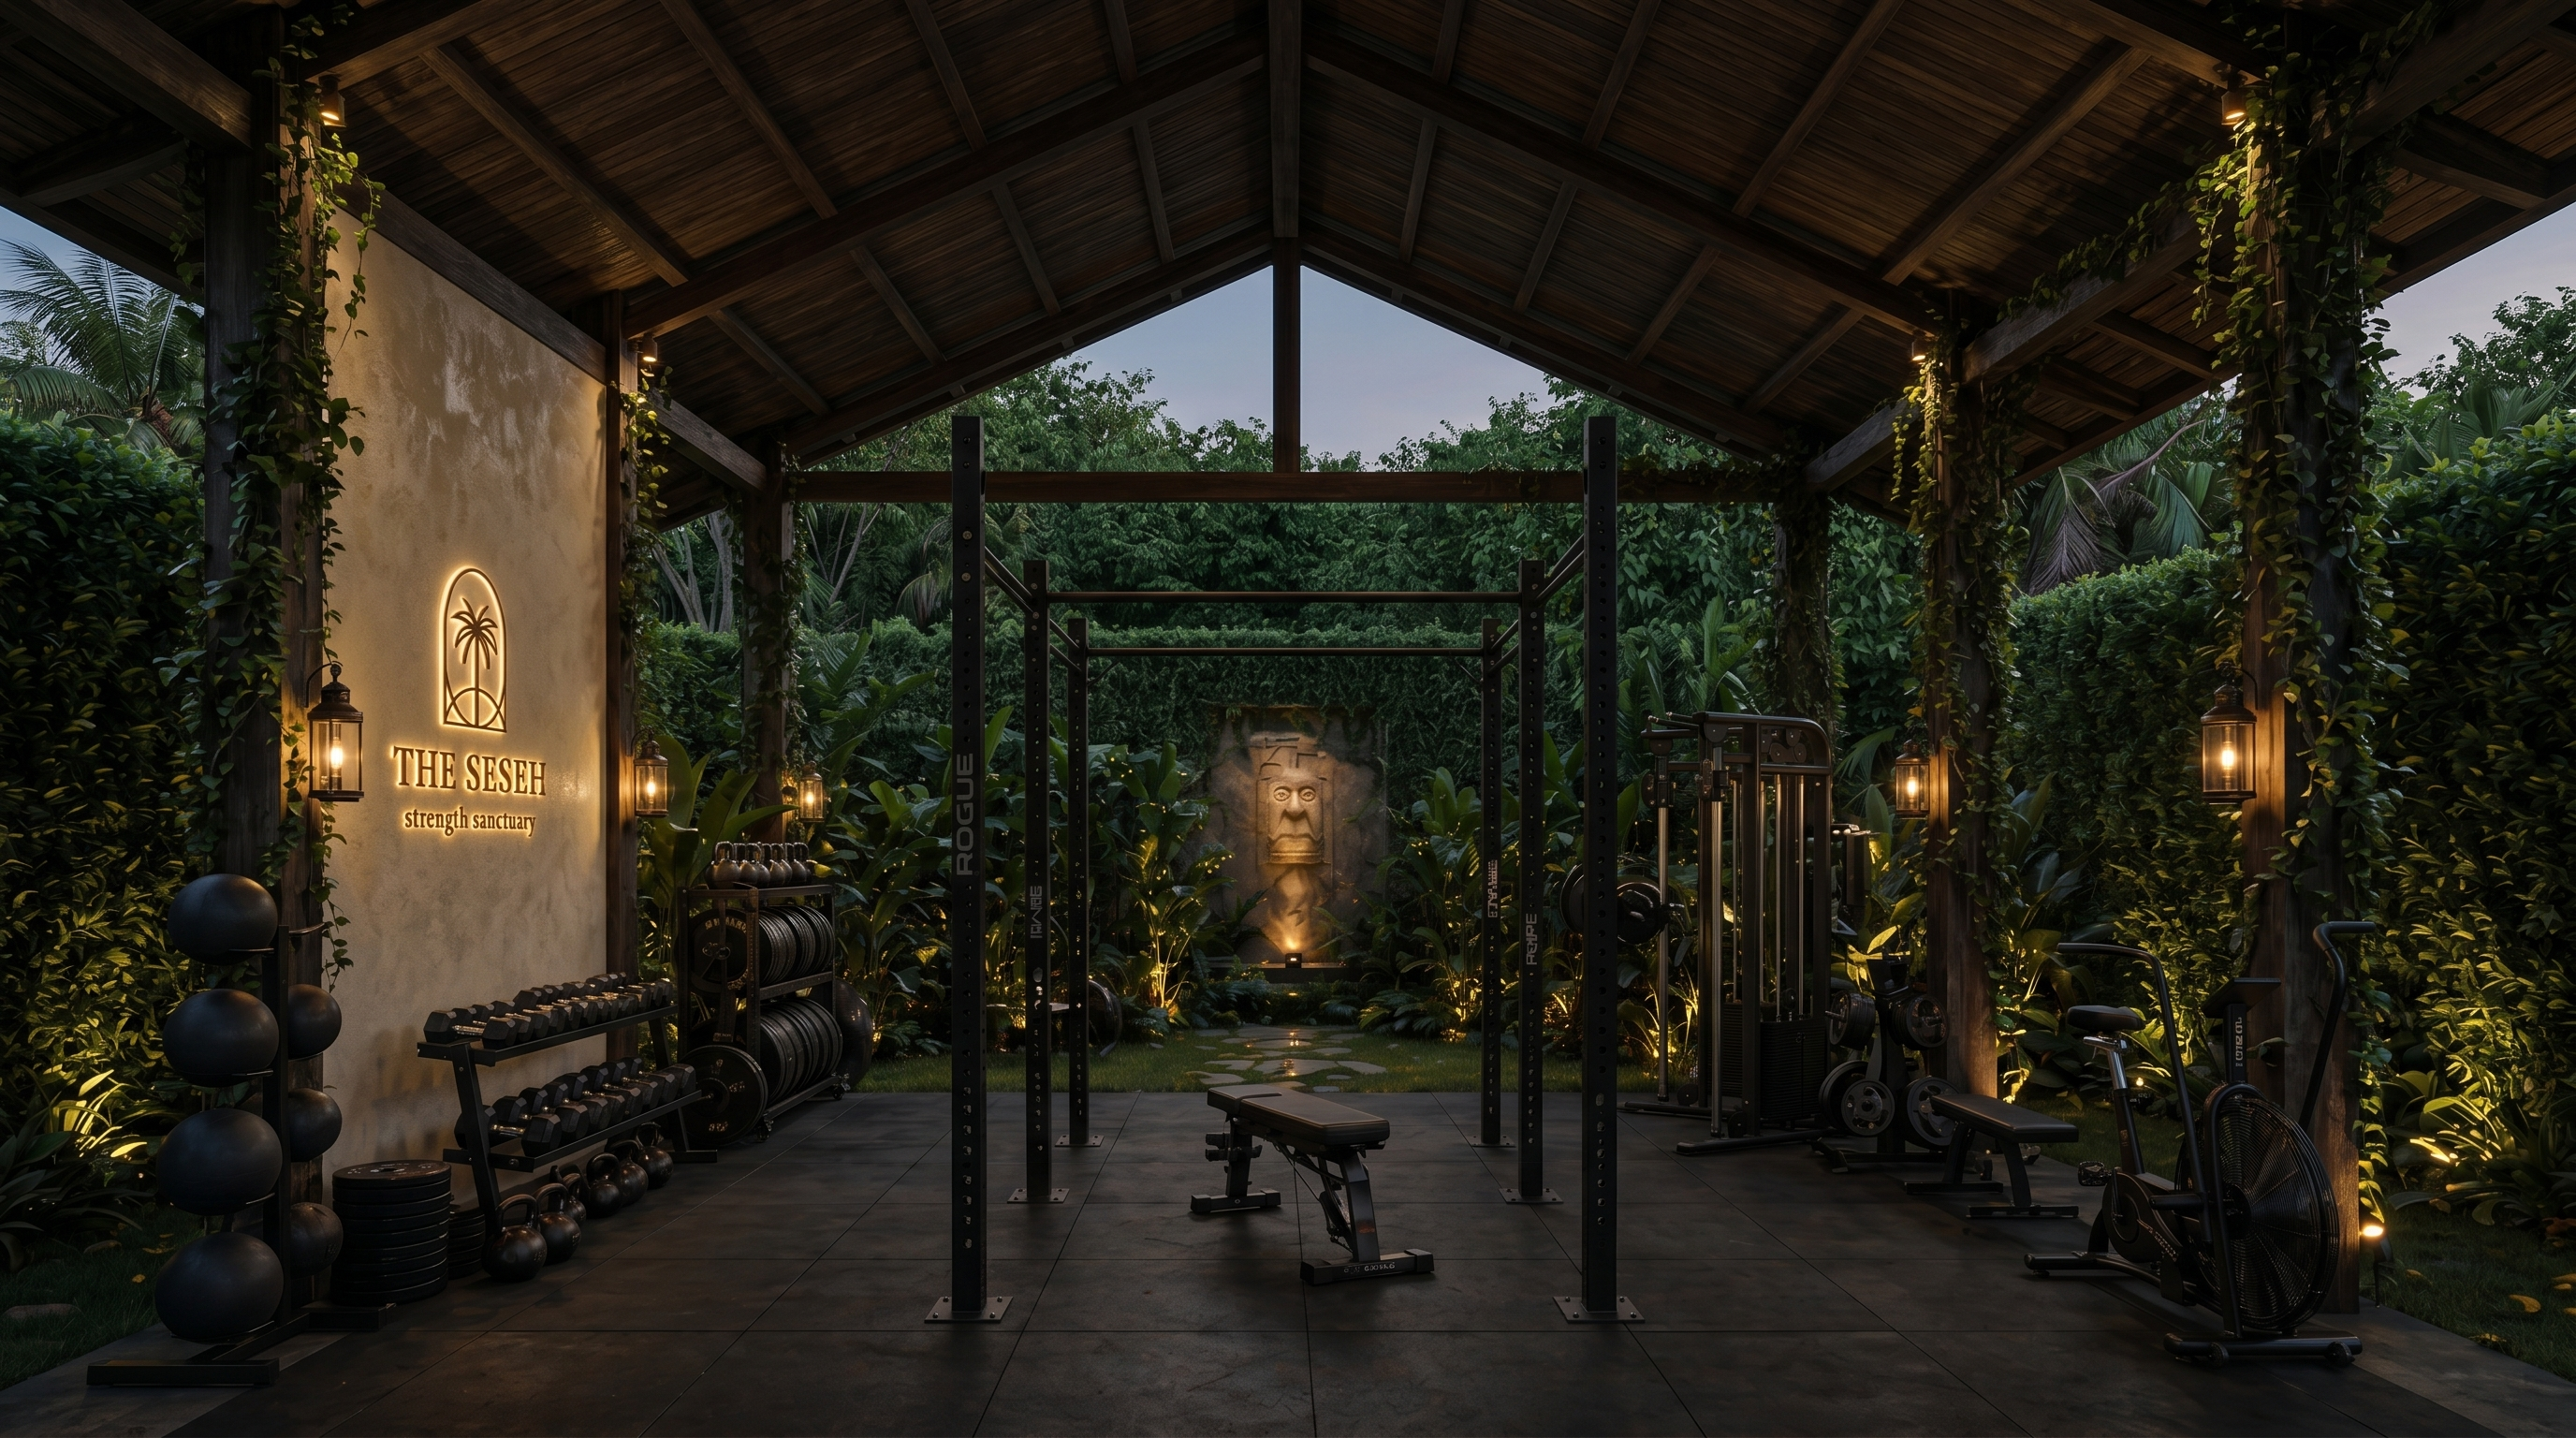
High canopy, generously equipped, in a demarcated back corner enclosed by a wall of green — fully integrated into nature.
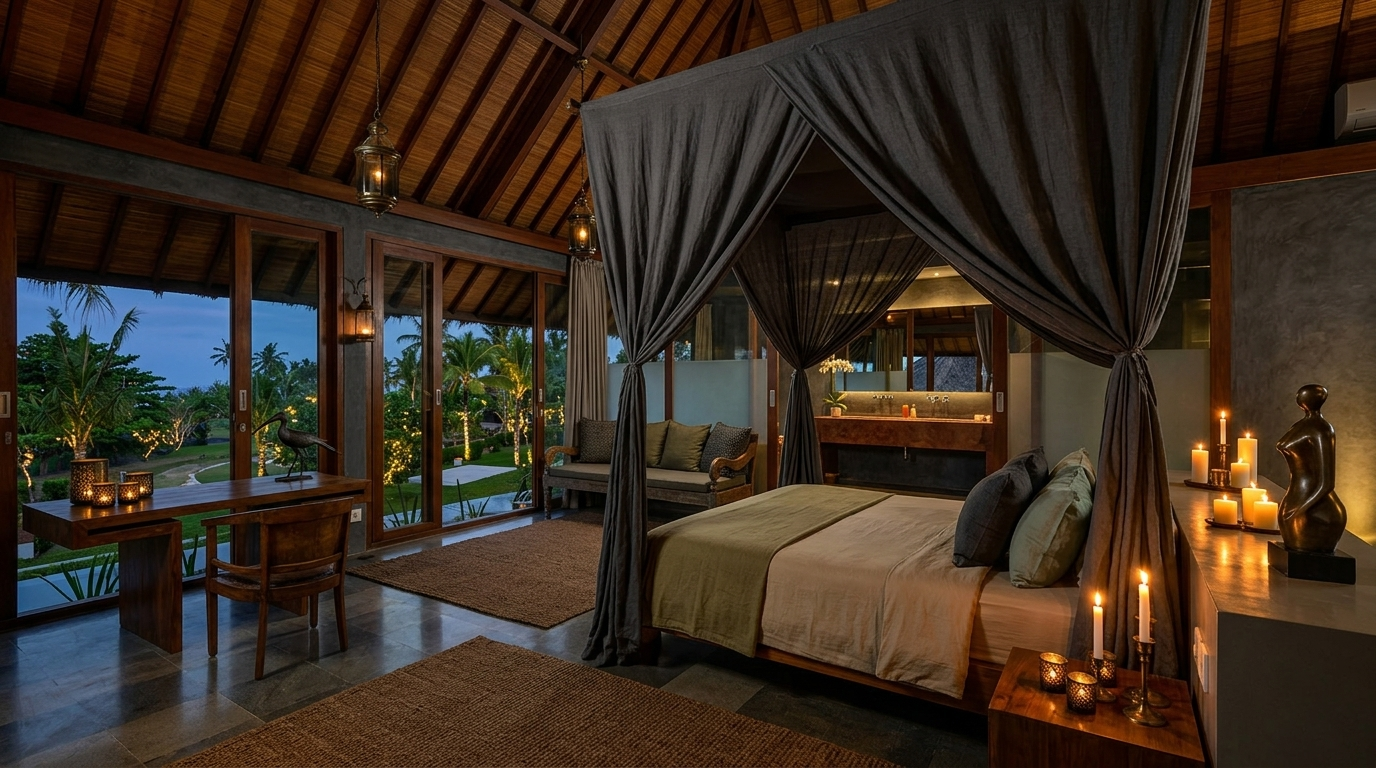
Existing room kept, restyled: dark wood, stone, linen, brass, candlelight.
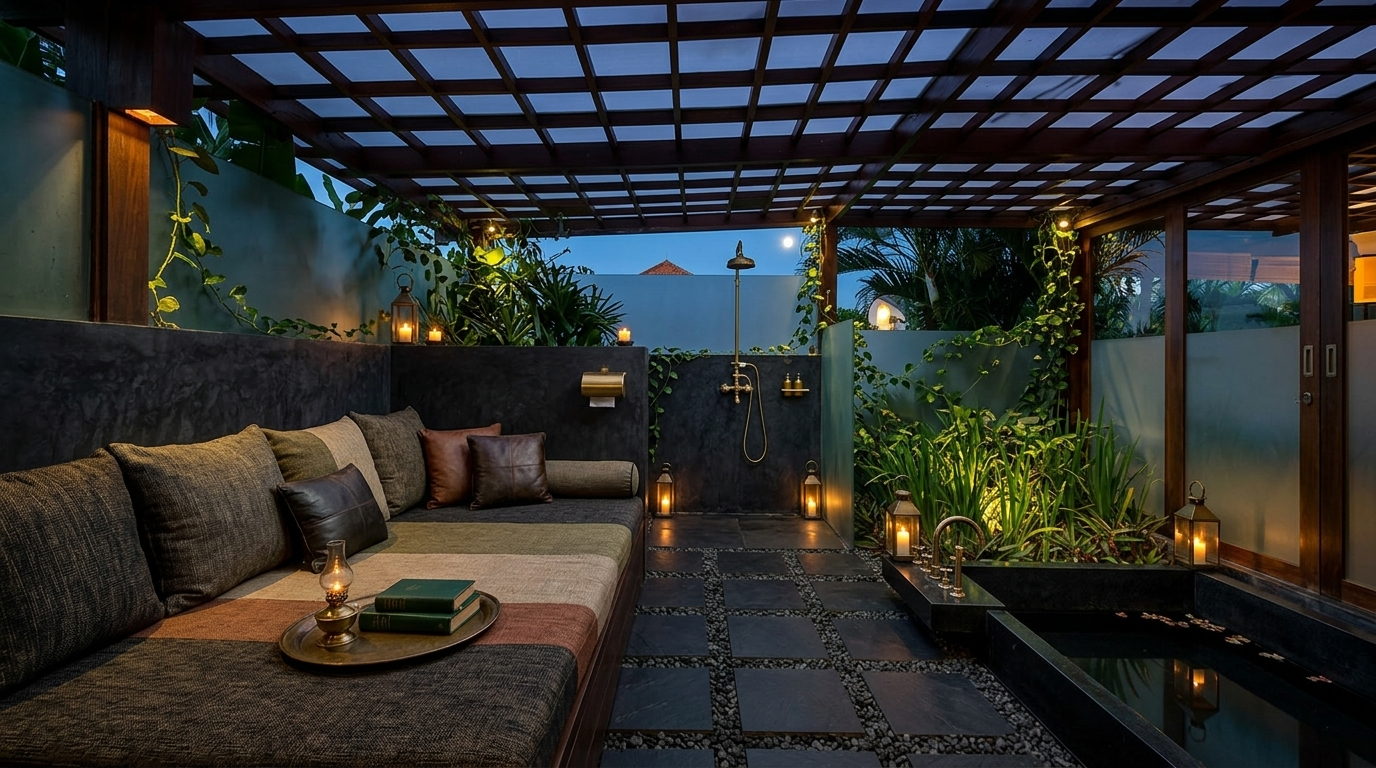
Existing semi-open bathroom layout kept (pergola, daybed, stone tub), restyled dark/luxe with candlelight.
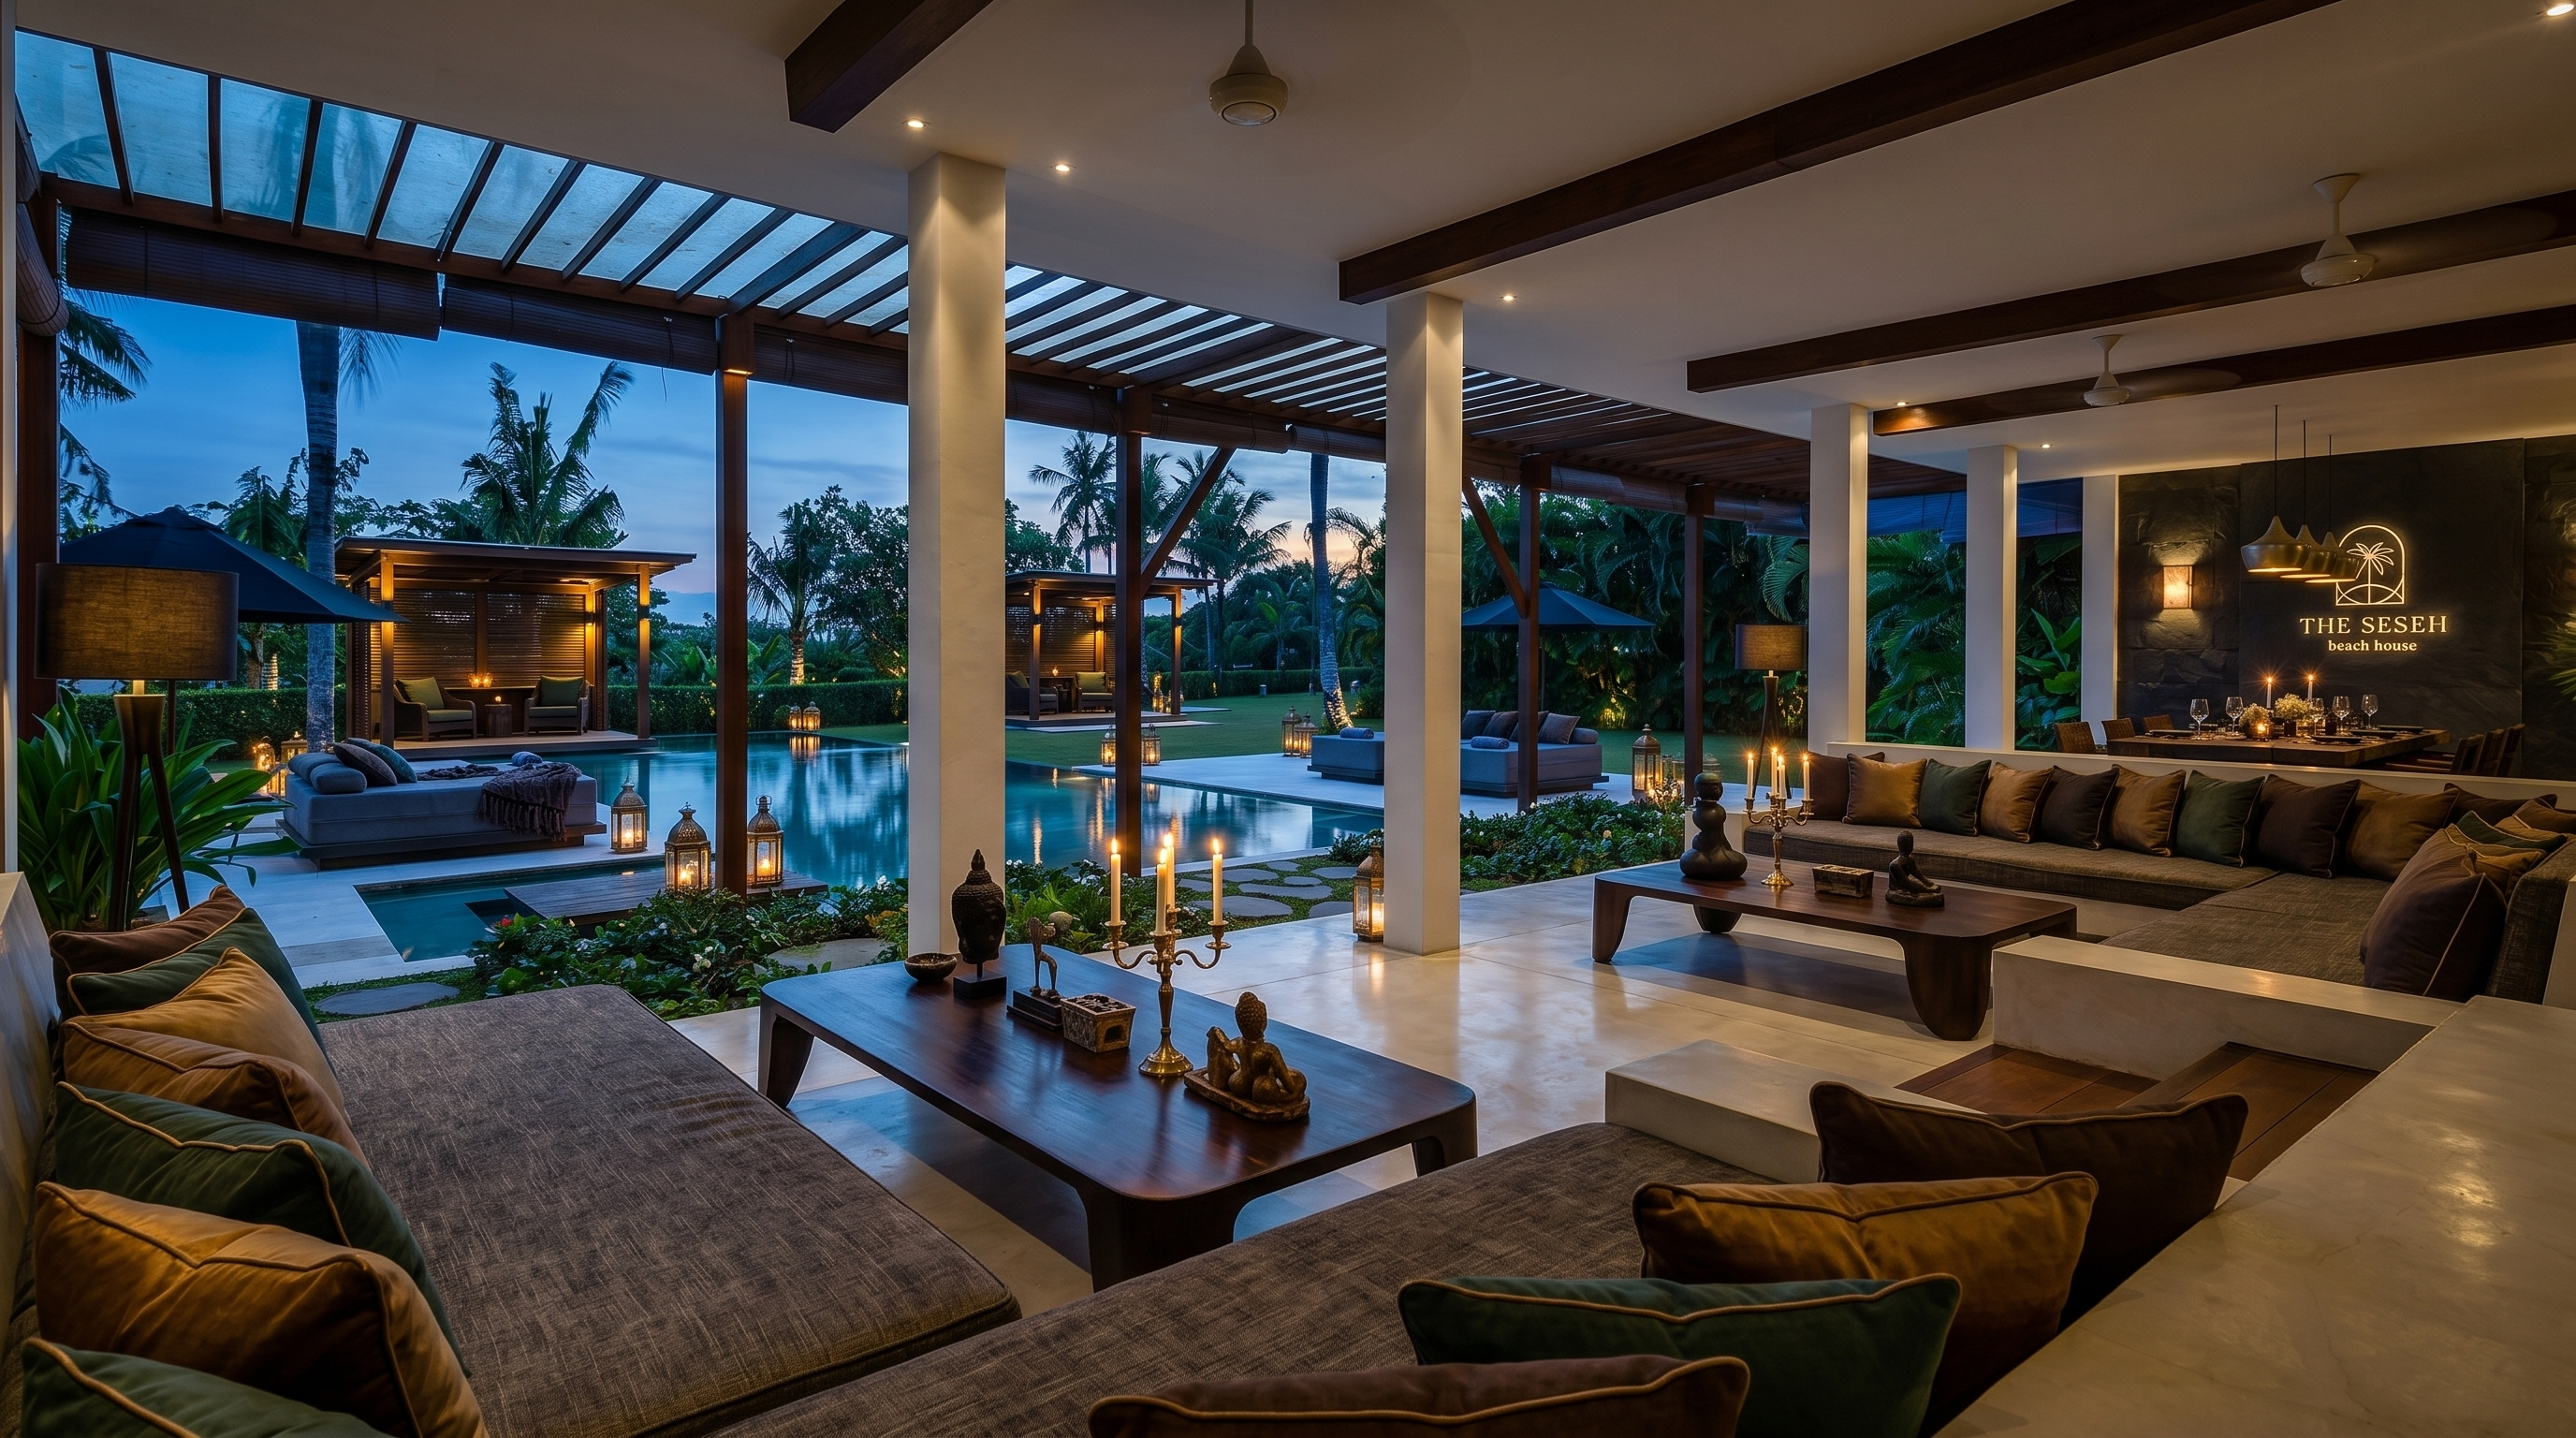
POV from the living room: interior → garden with cabanas, pool and workspaces at dusk.
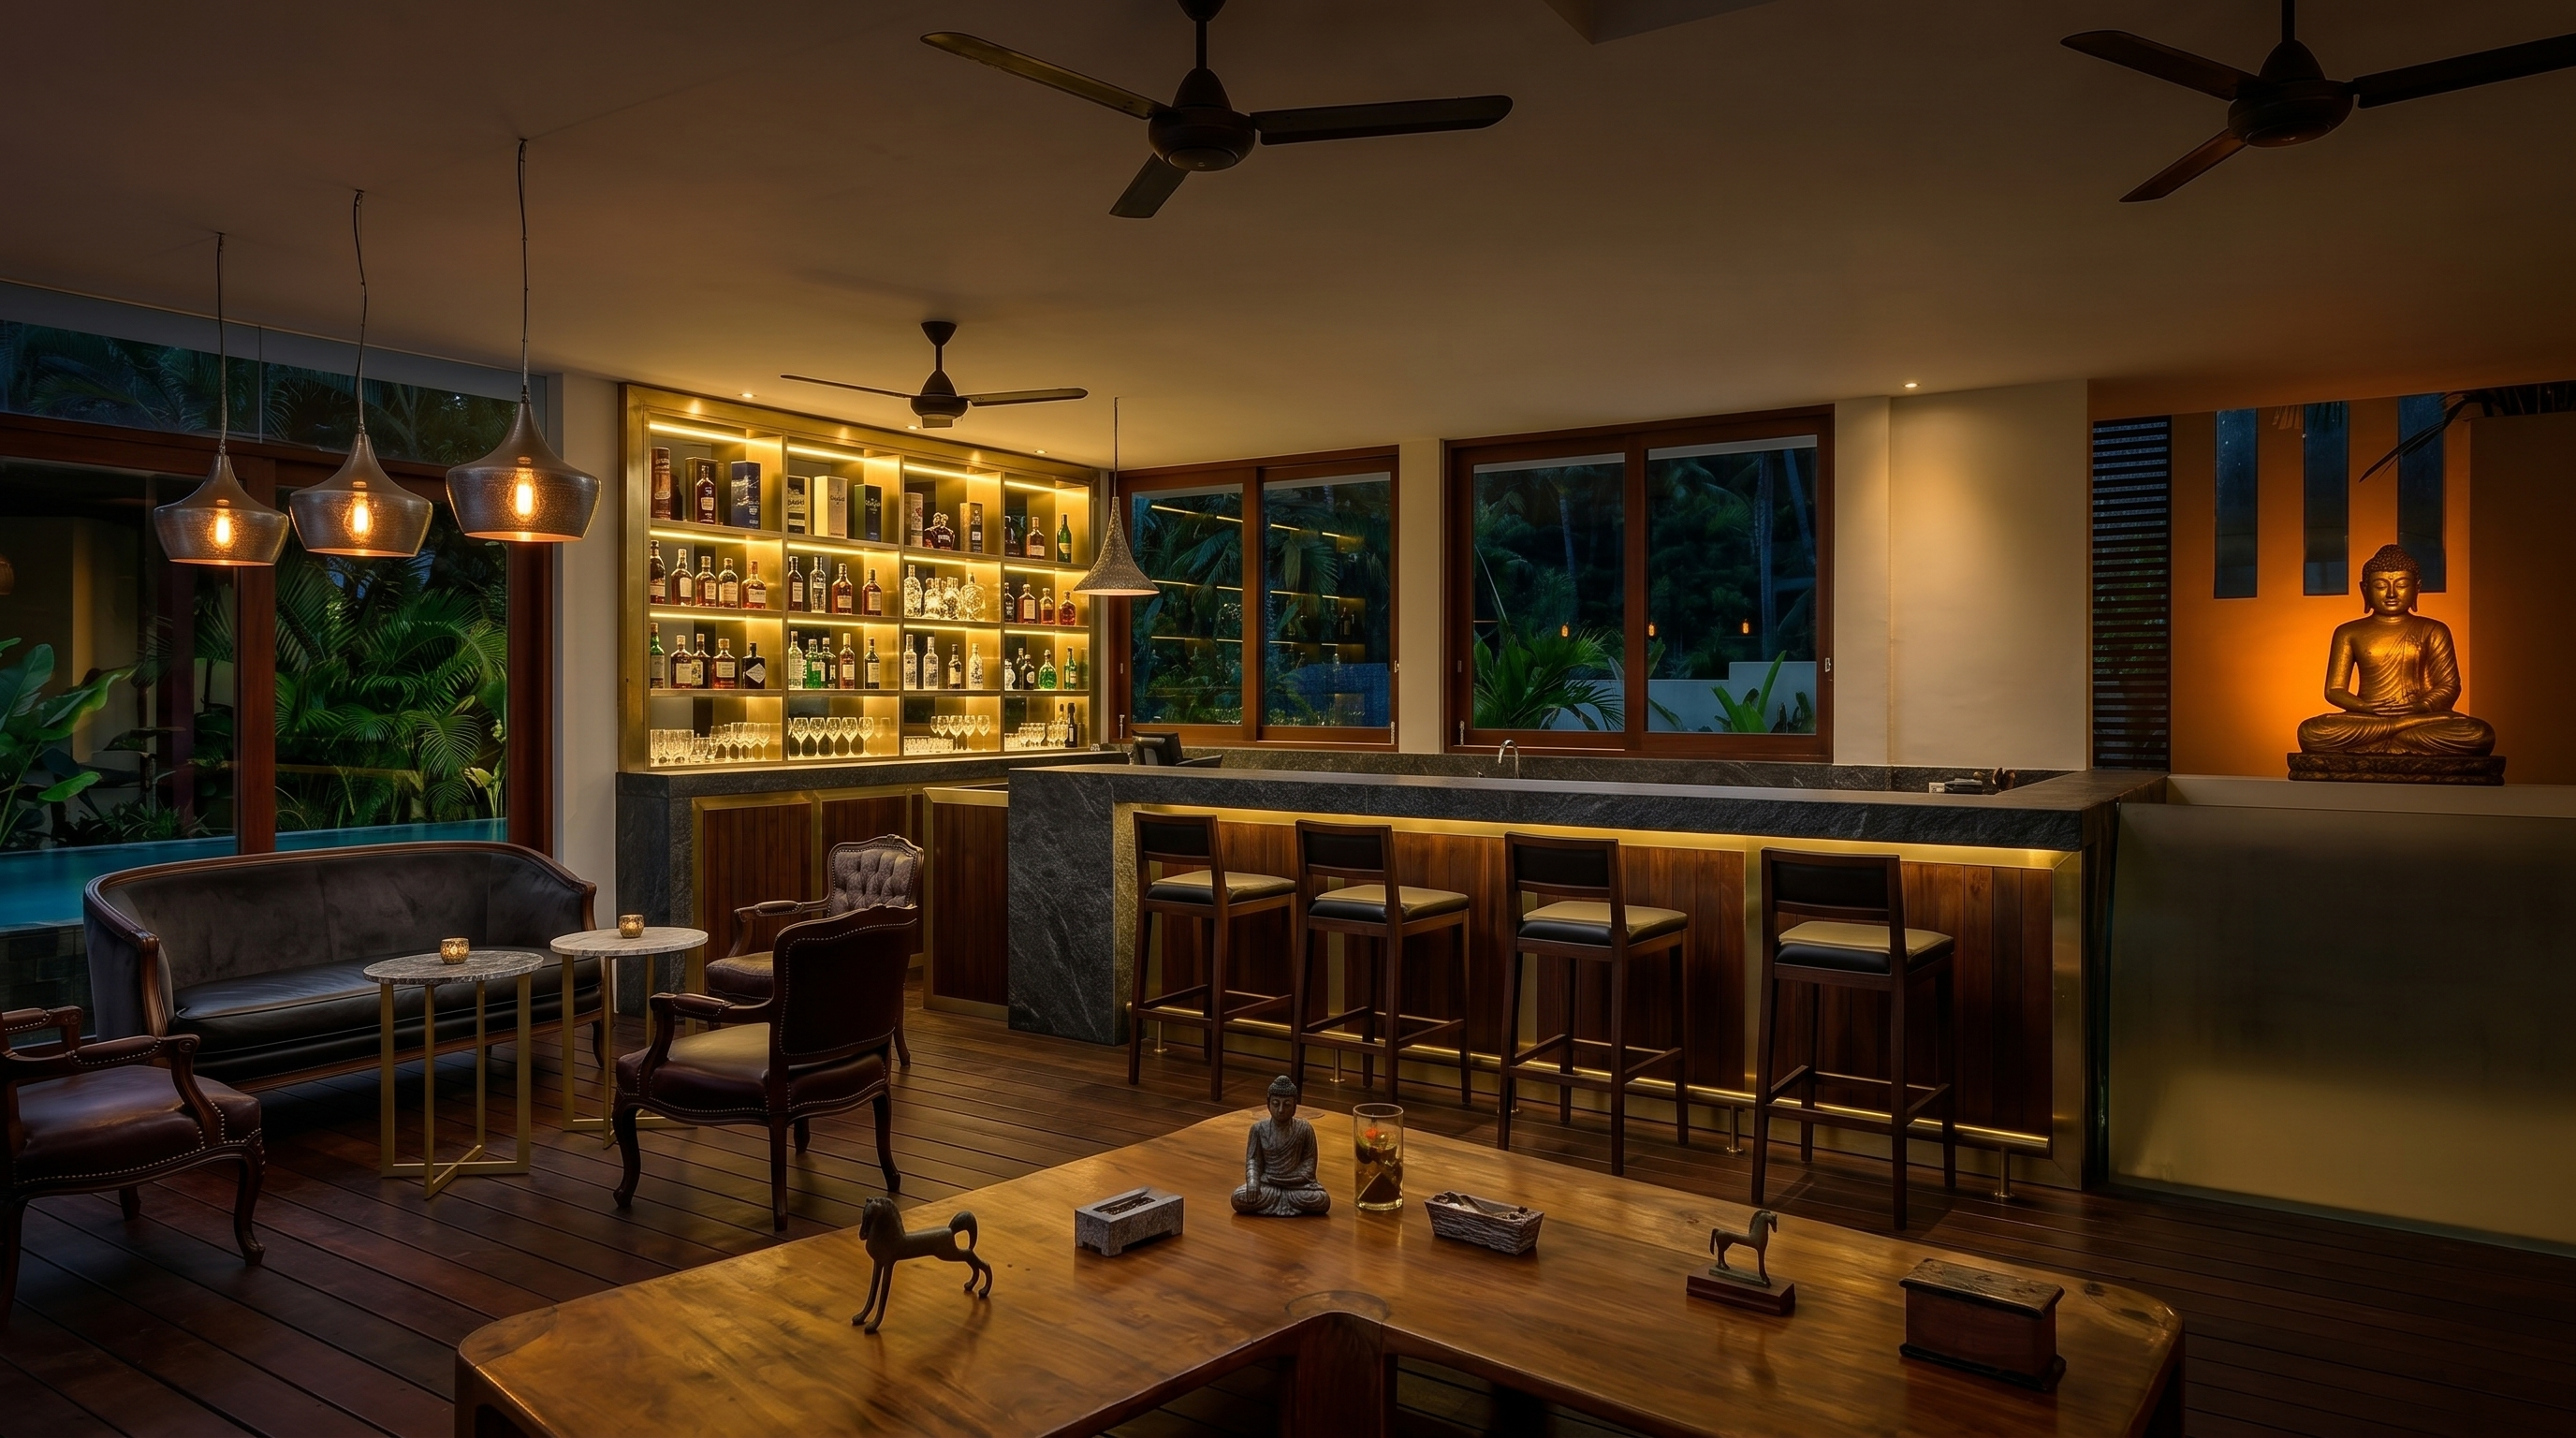
Existing kitchen / shape kept, converted into a moody cocktail bar with a backlit bottle wall (self-run).
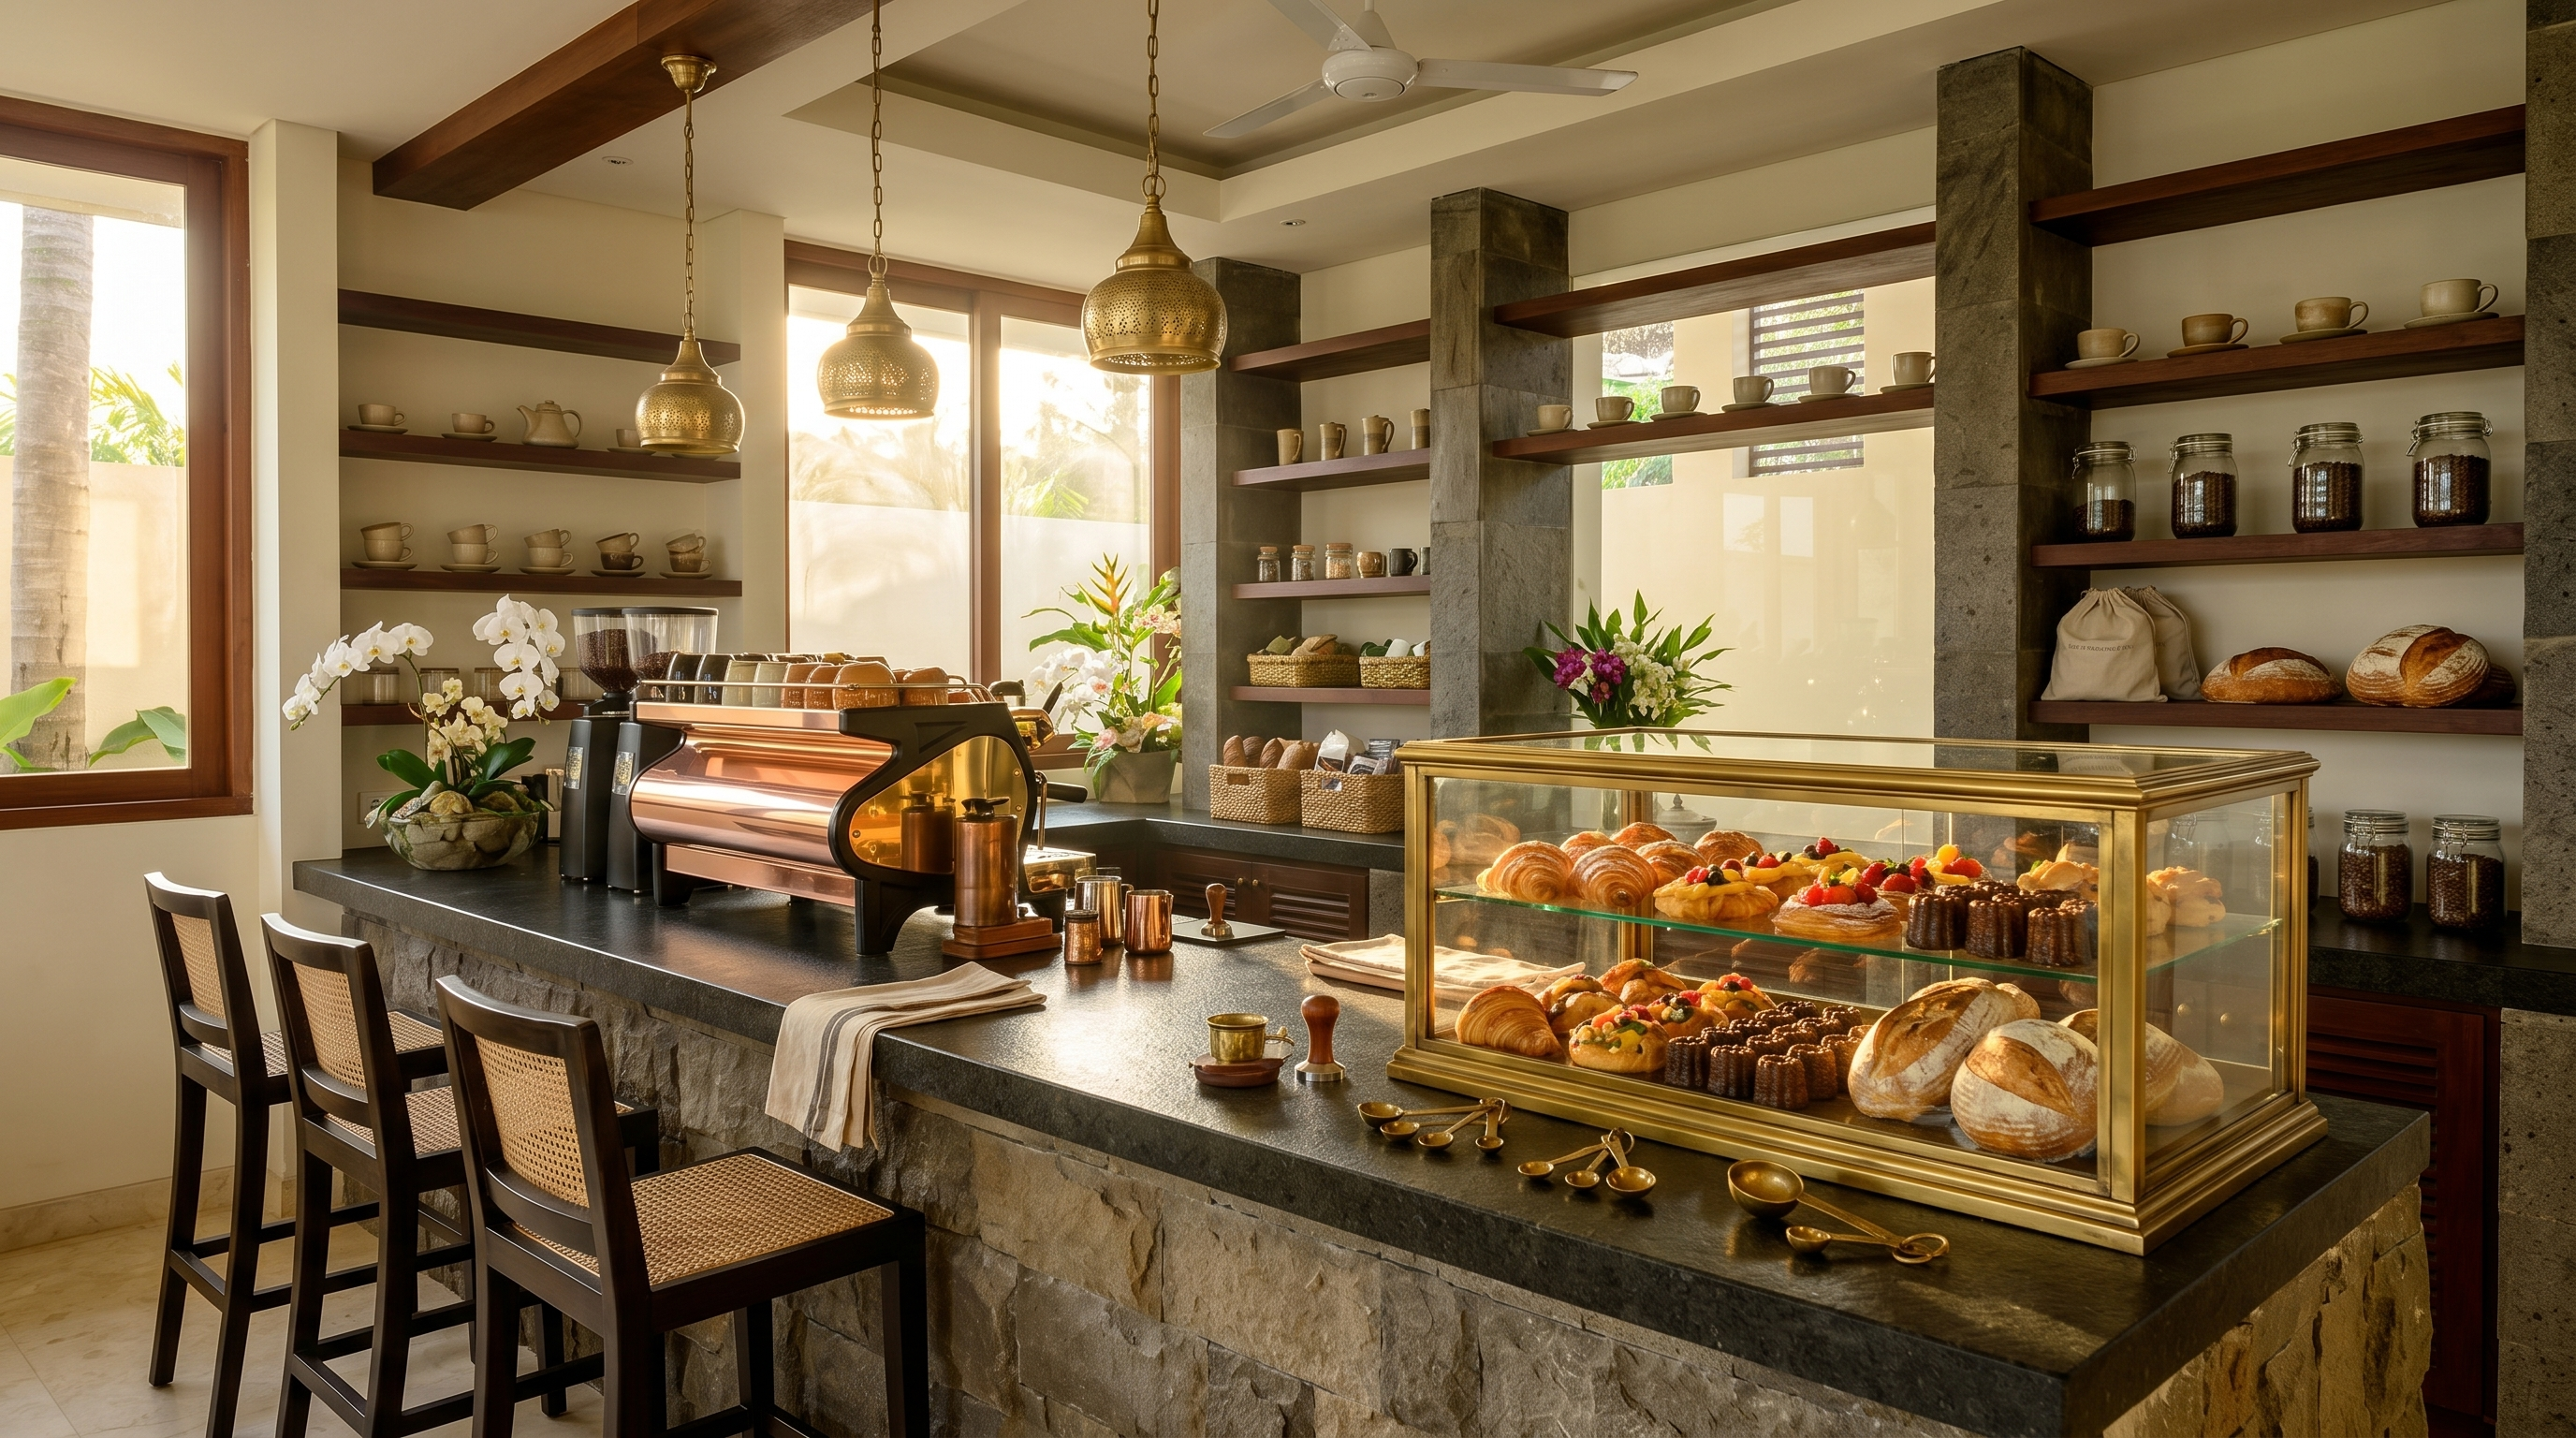
Espresso bar + pastry display, product delivered daily by a partner. Same room/shape.
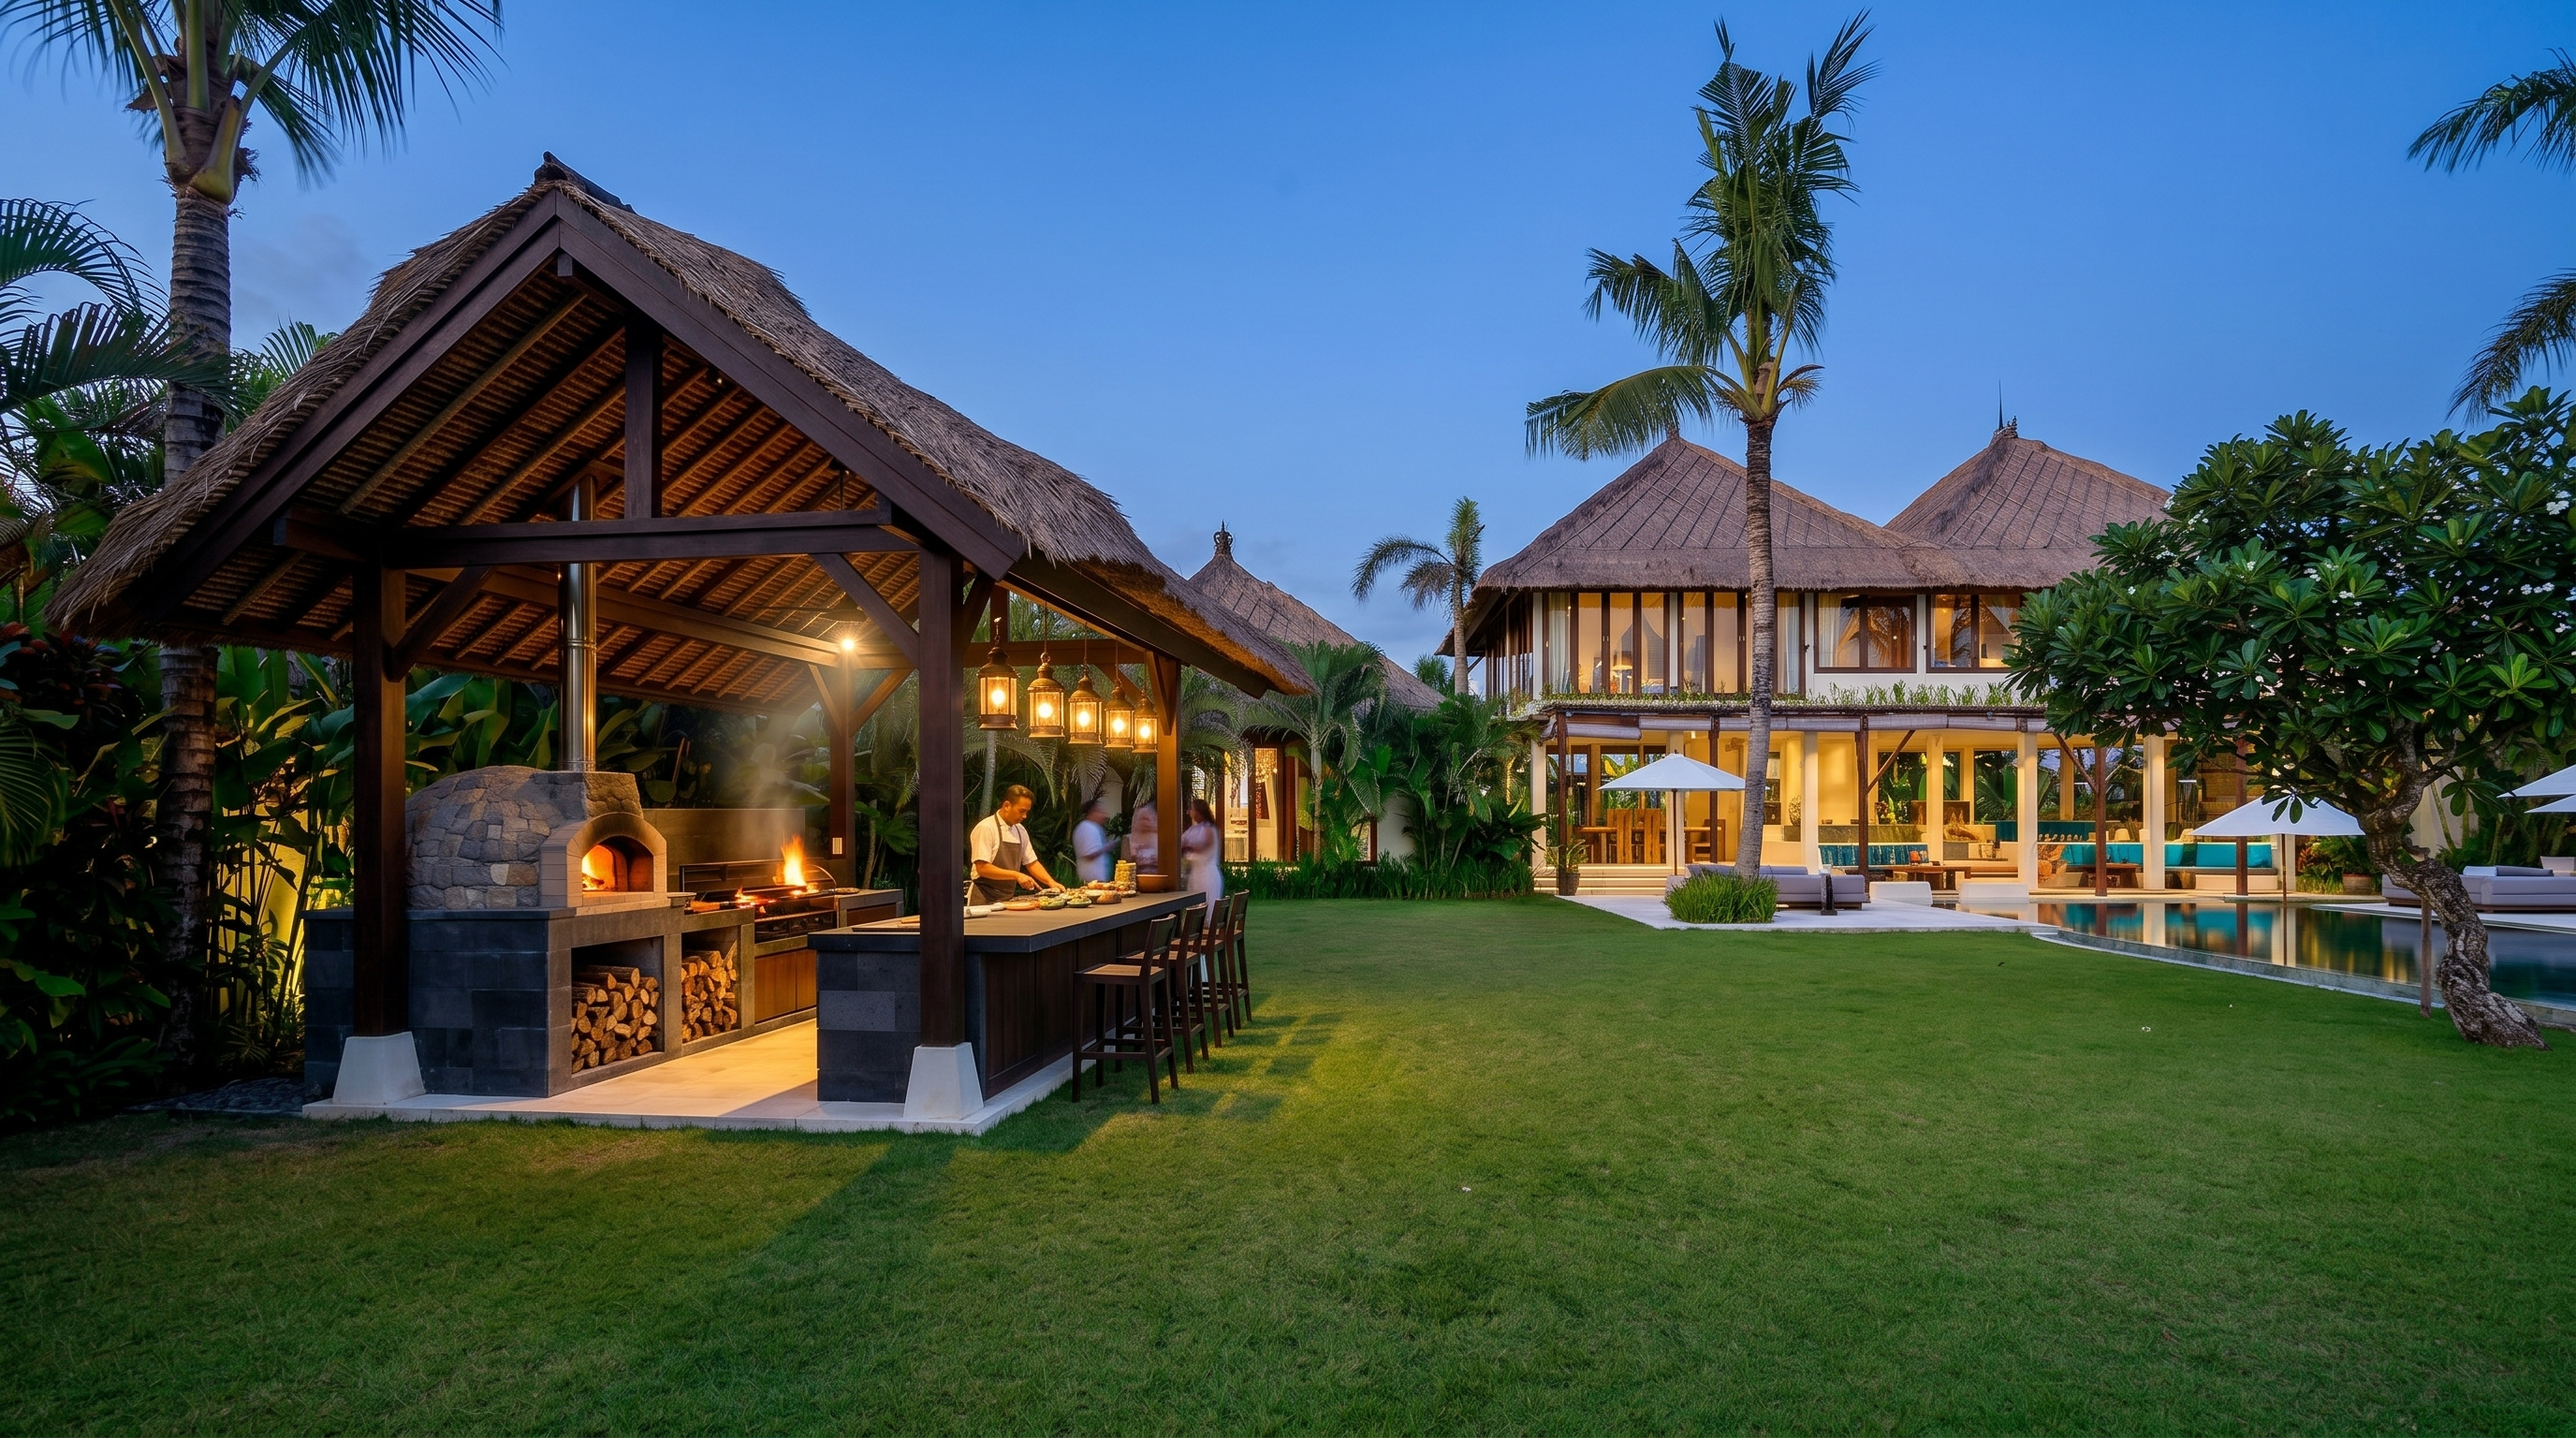
Wood-fired pizza oven + charcoal grill on the lawn/deck — hot food without a production kitchen.
Tell me per zone what should be sharper (camera angle, busier/quieter, time of day) and I'll re-render it.