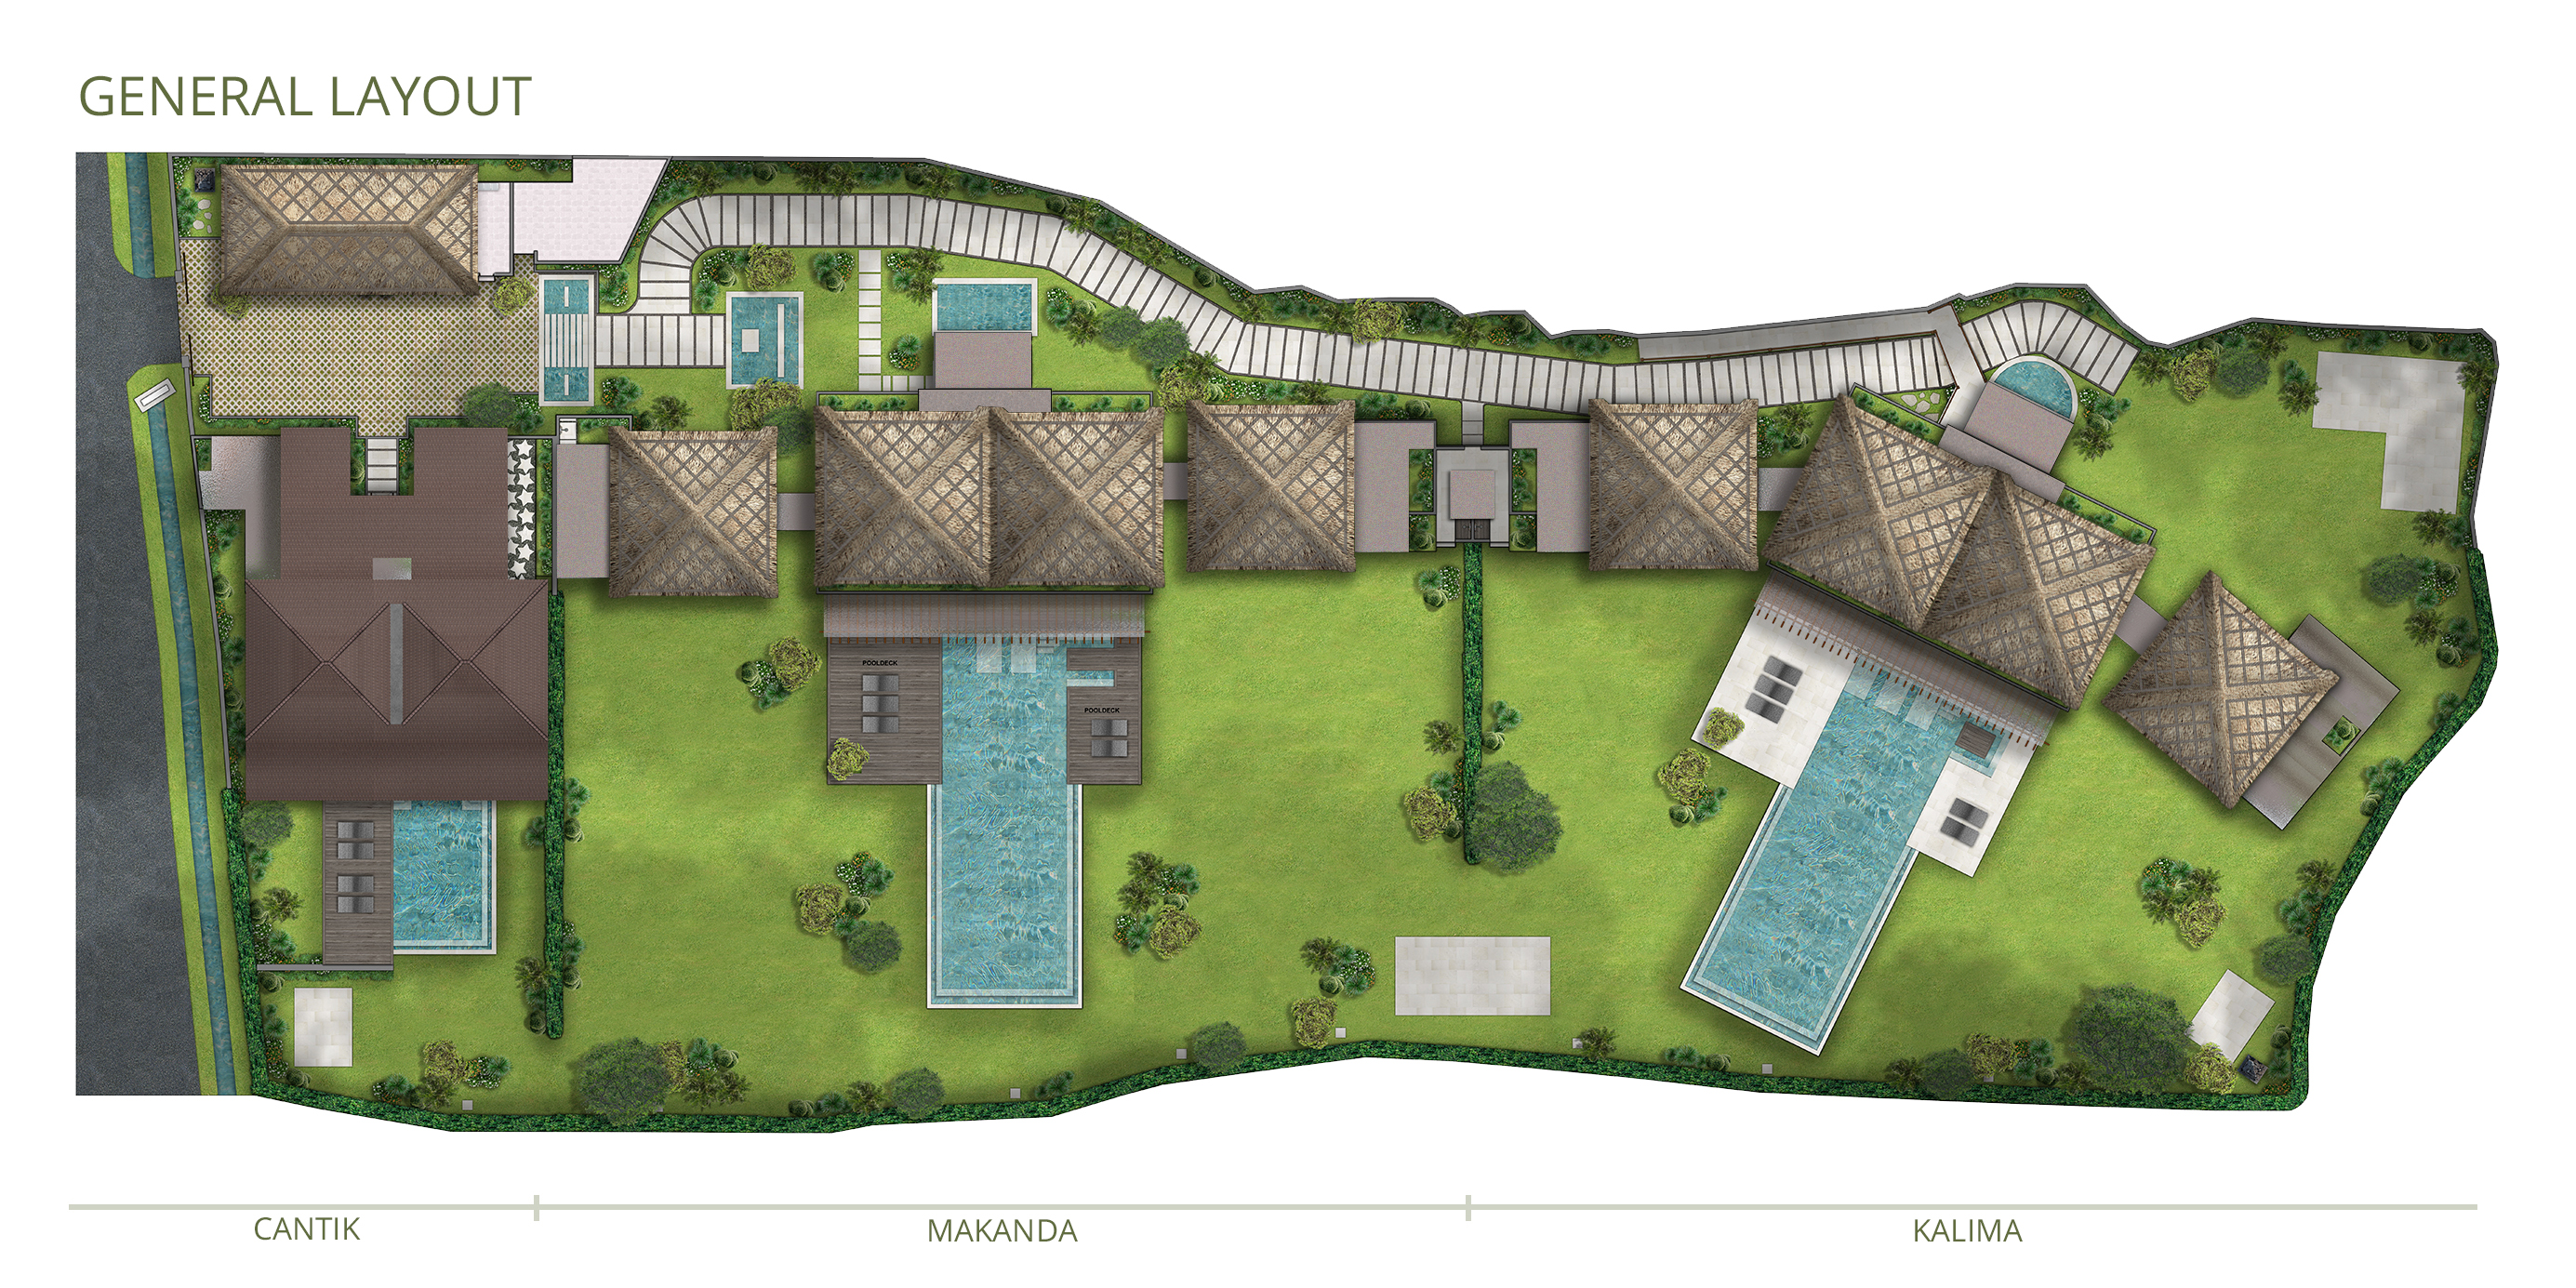
Renders linked to the plan
Per zone: on the left the exact spot & footprint on the real plan (highlighted in yellow), on the right the render of that zone. The render is a mood impression; the location and m² are anchored by the highlighted area (and the vector plan ../seseh-masterplan/index.html is the source of truth for dimensions).
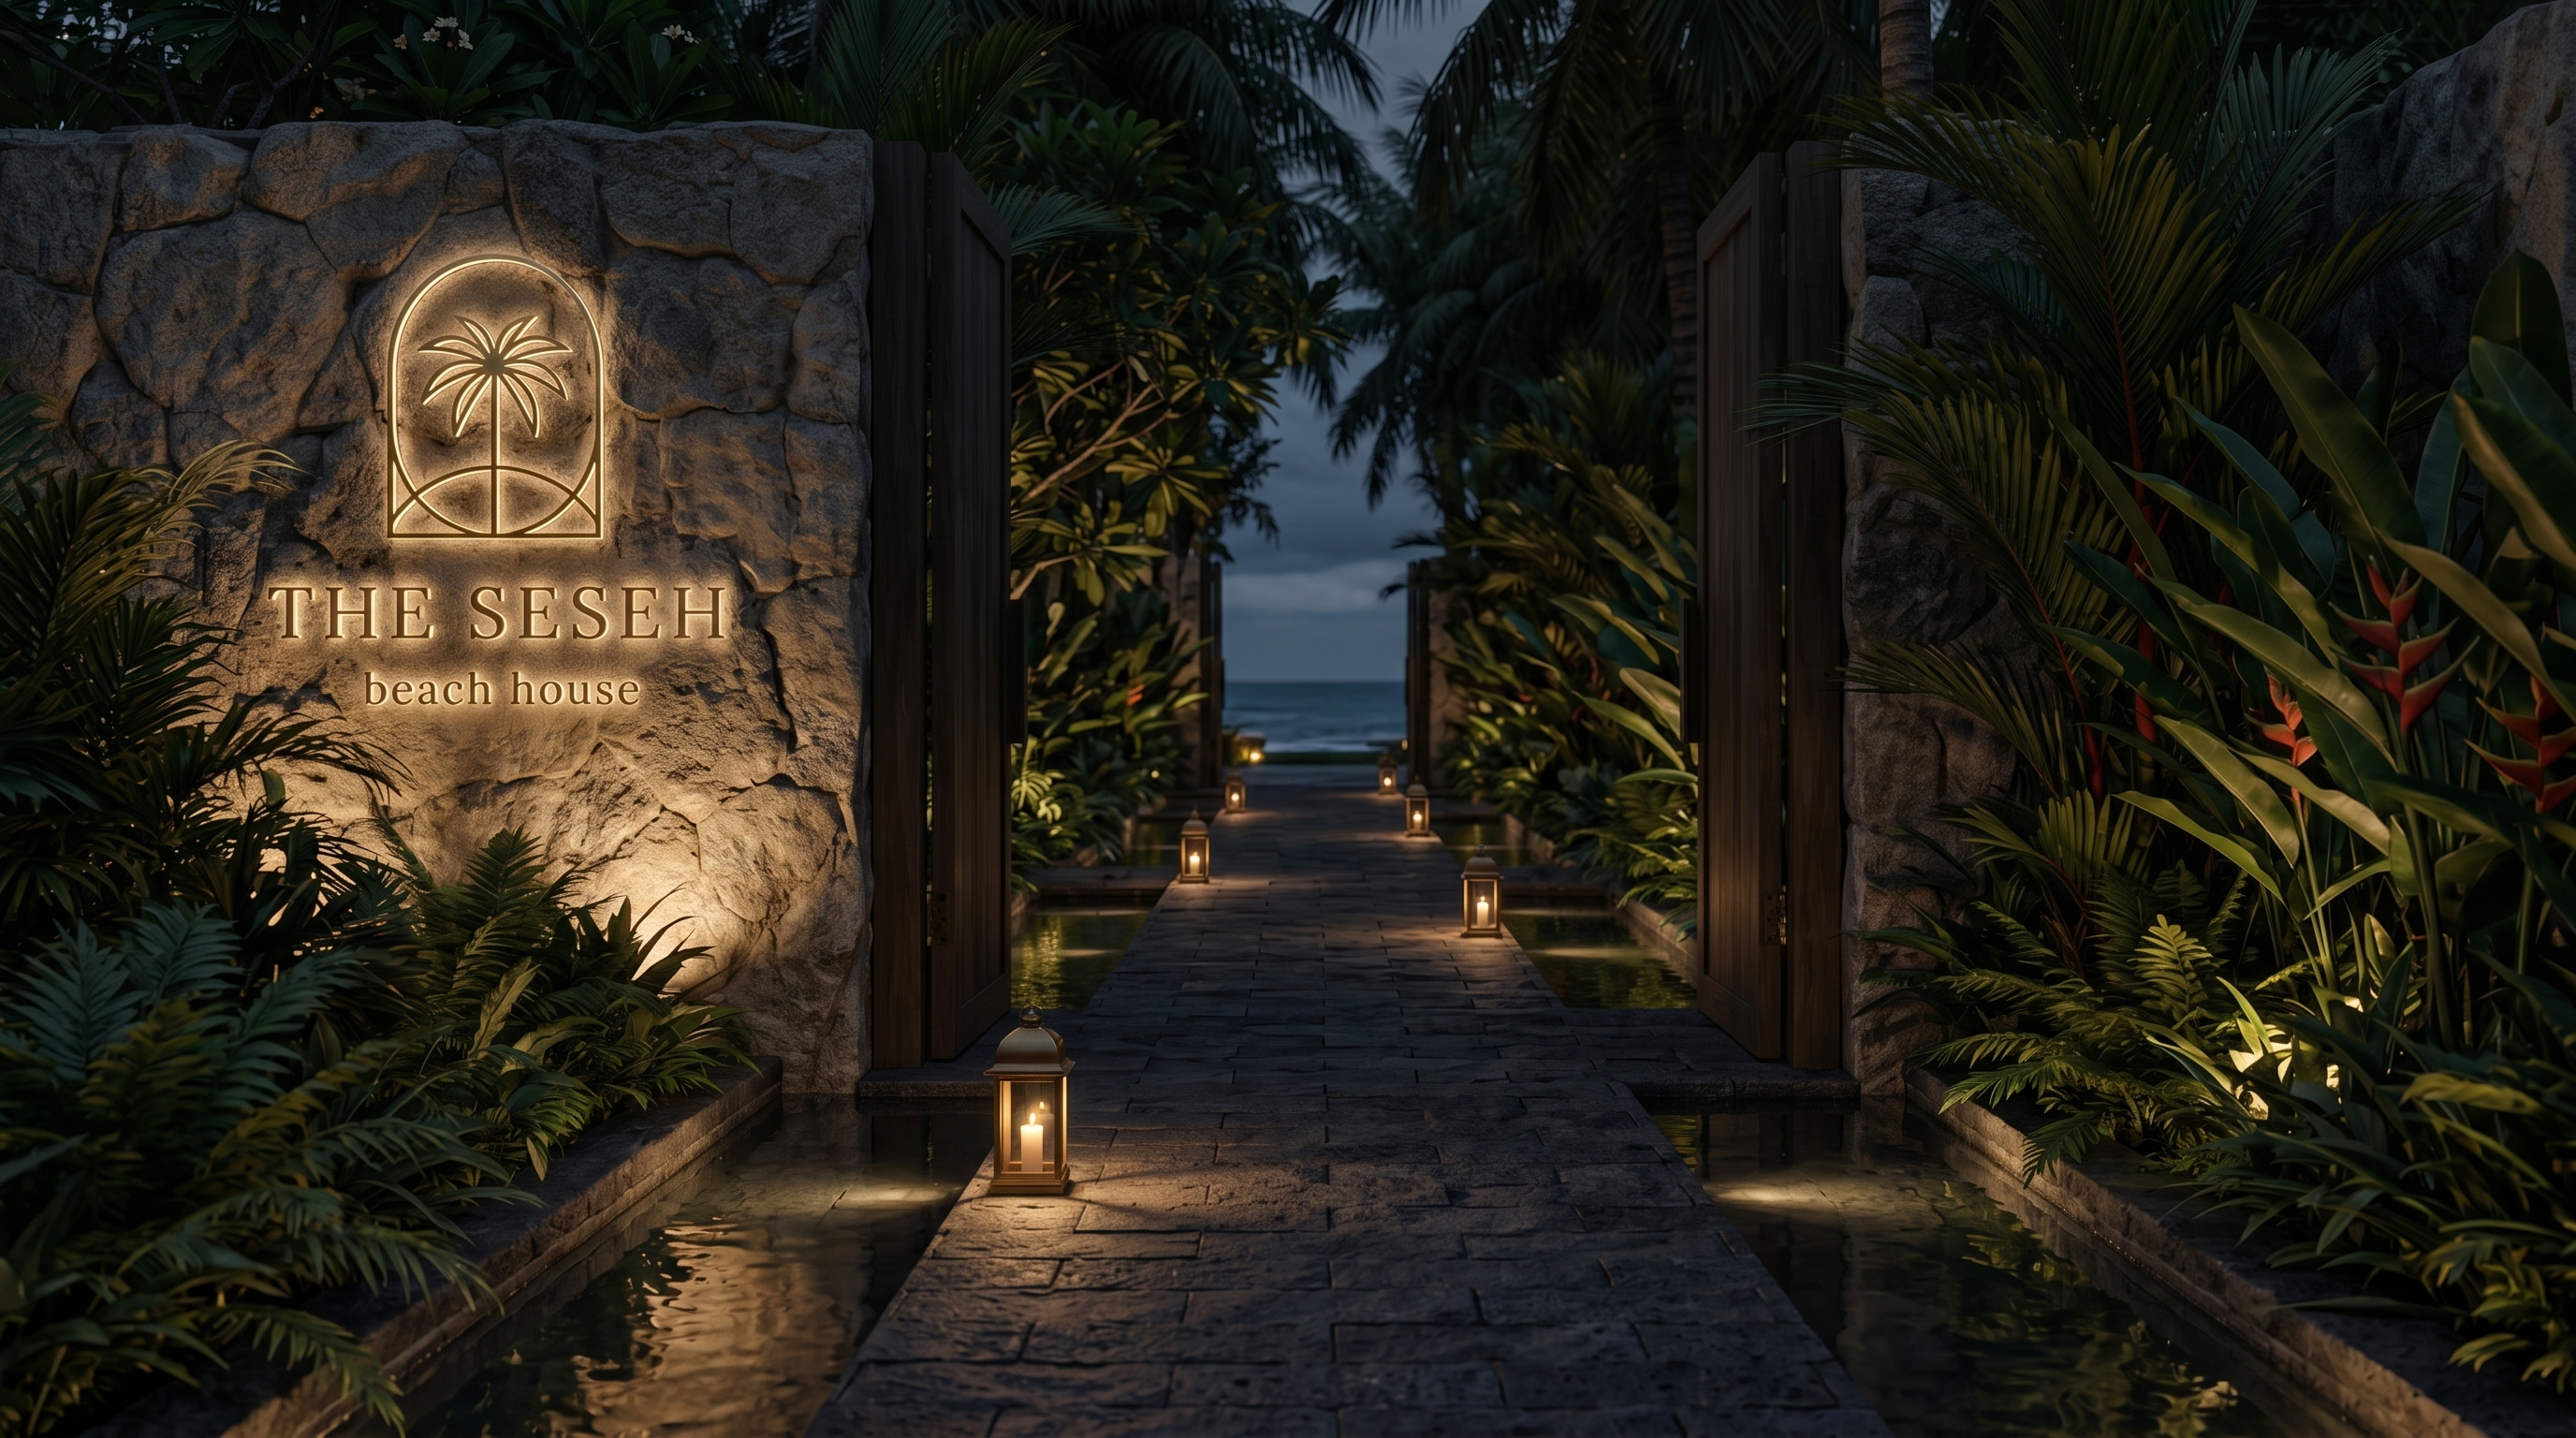
Entrance on the road side.
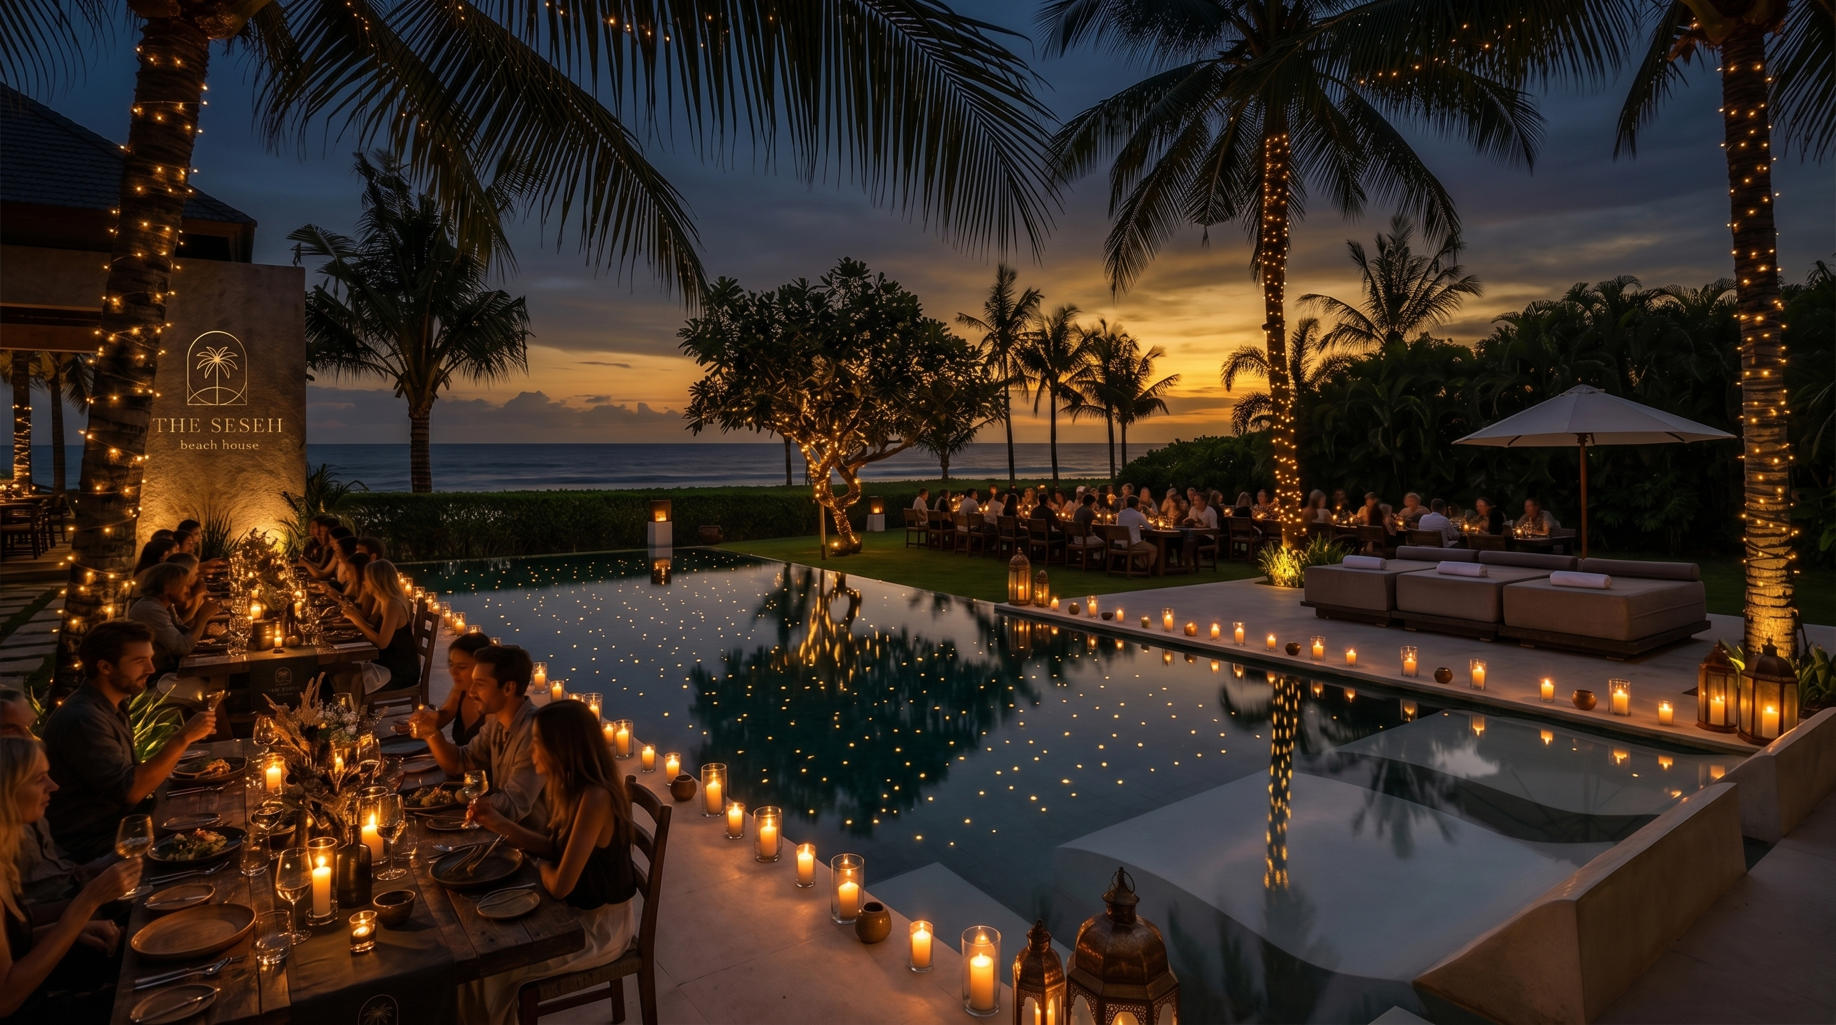
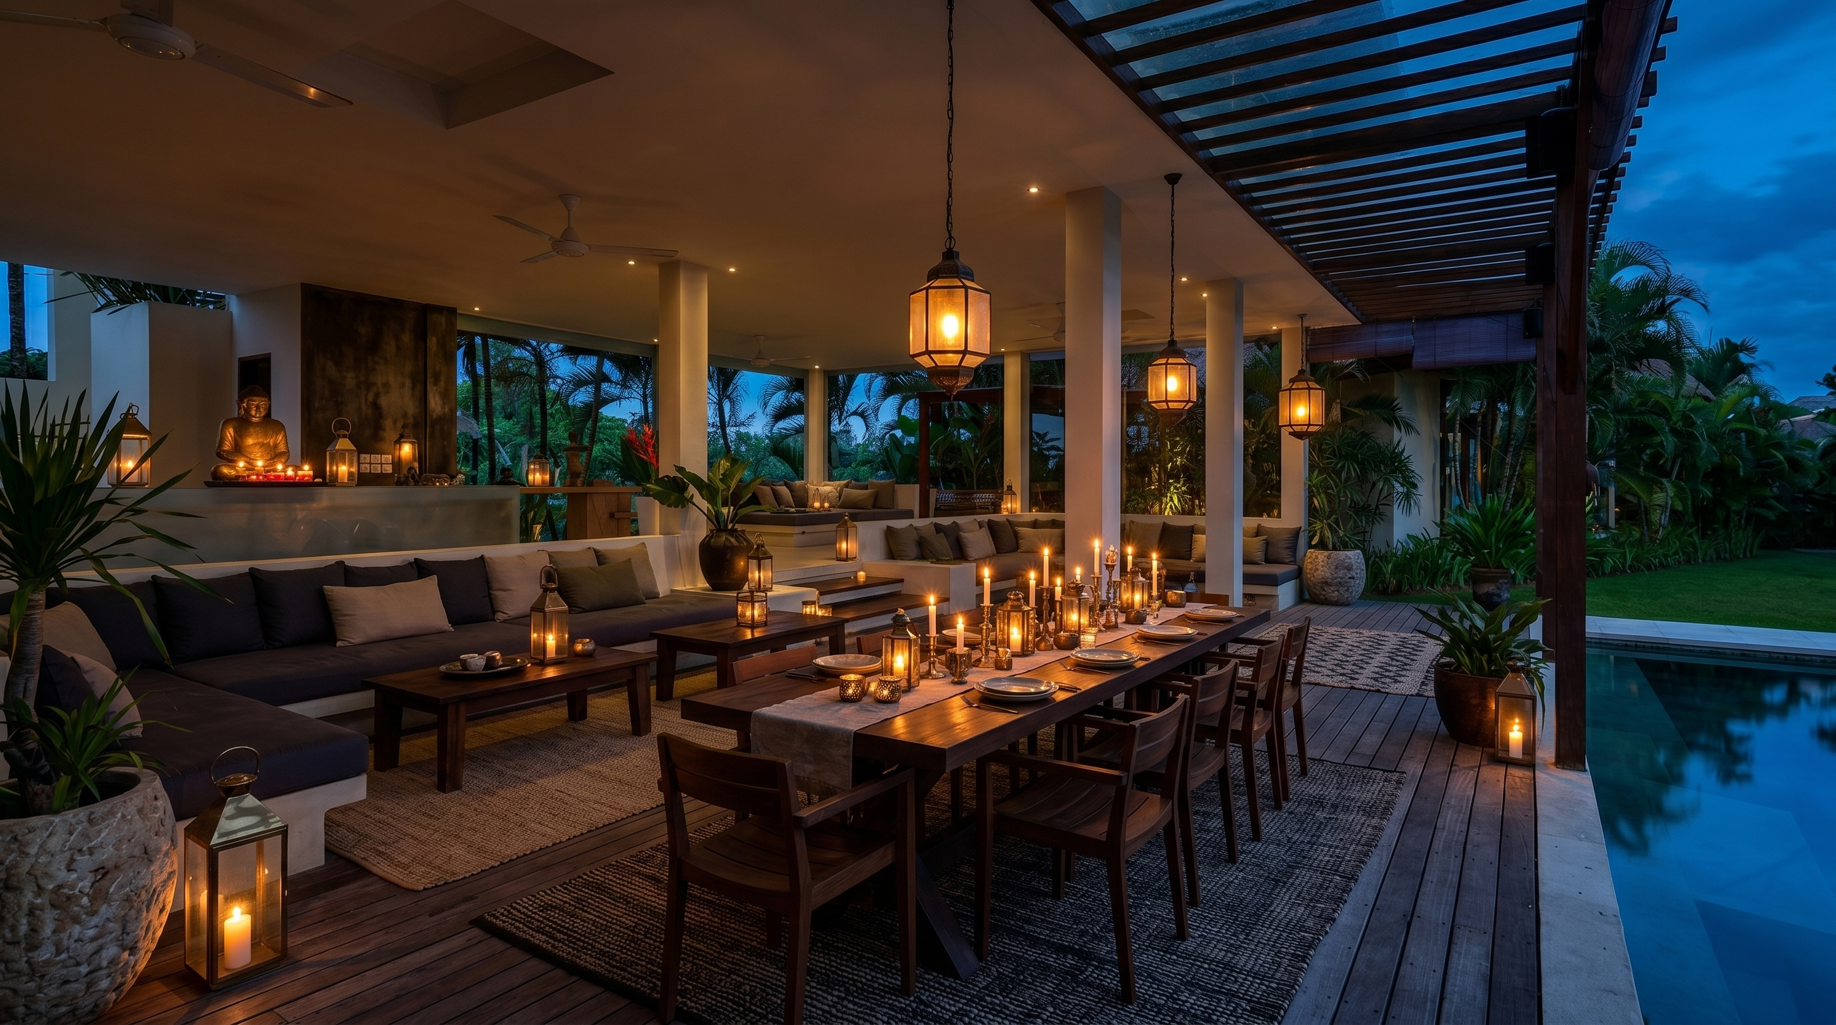
F&B · events · social. Render = dinner event on the sea side.
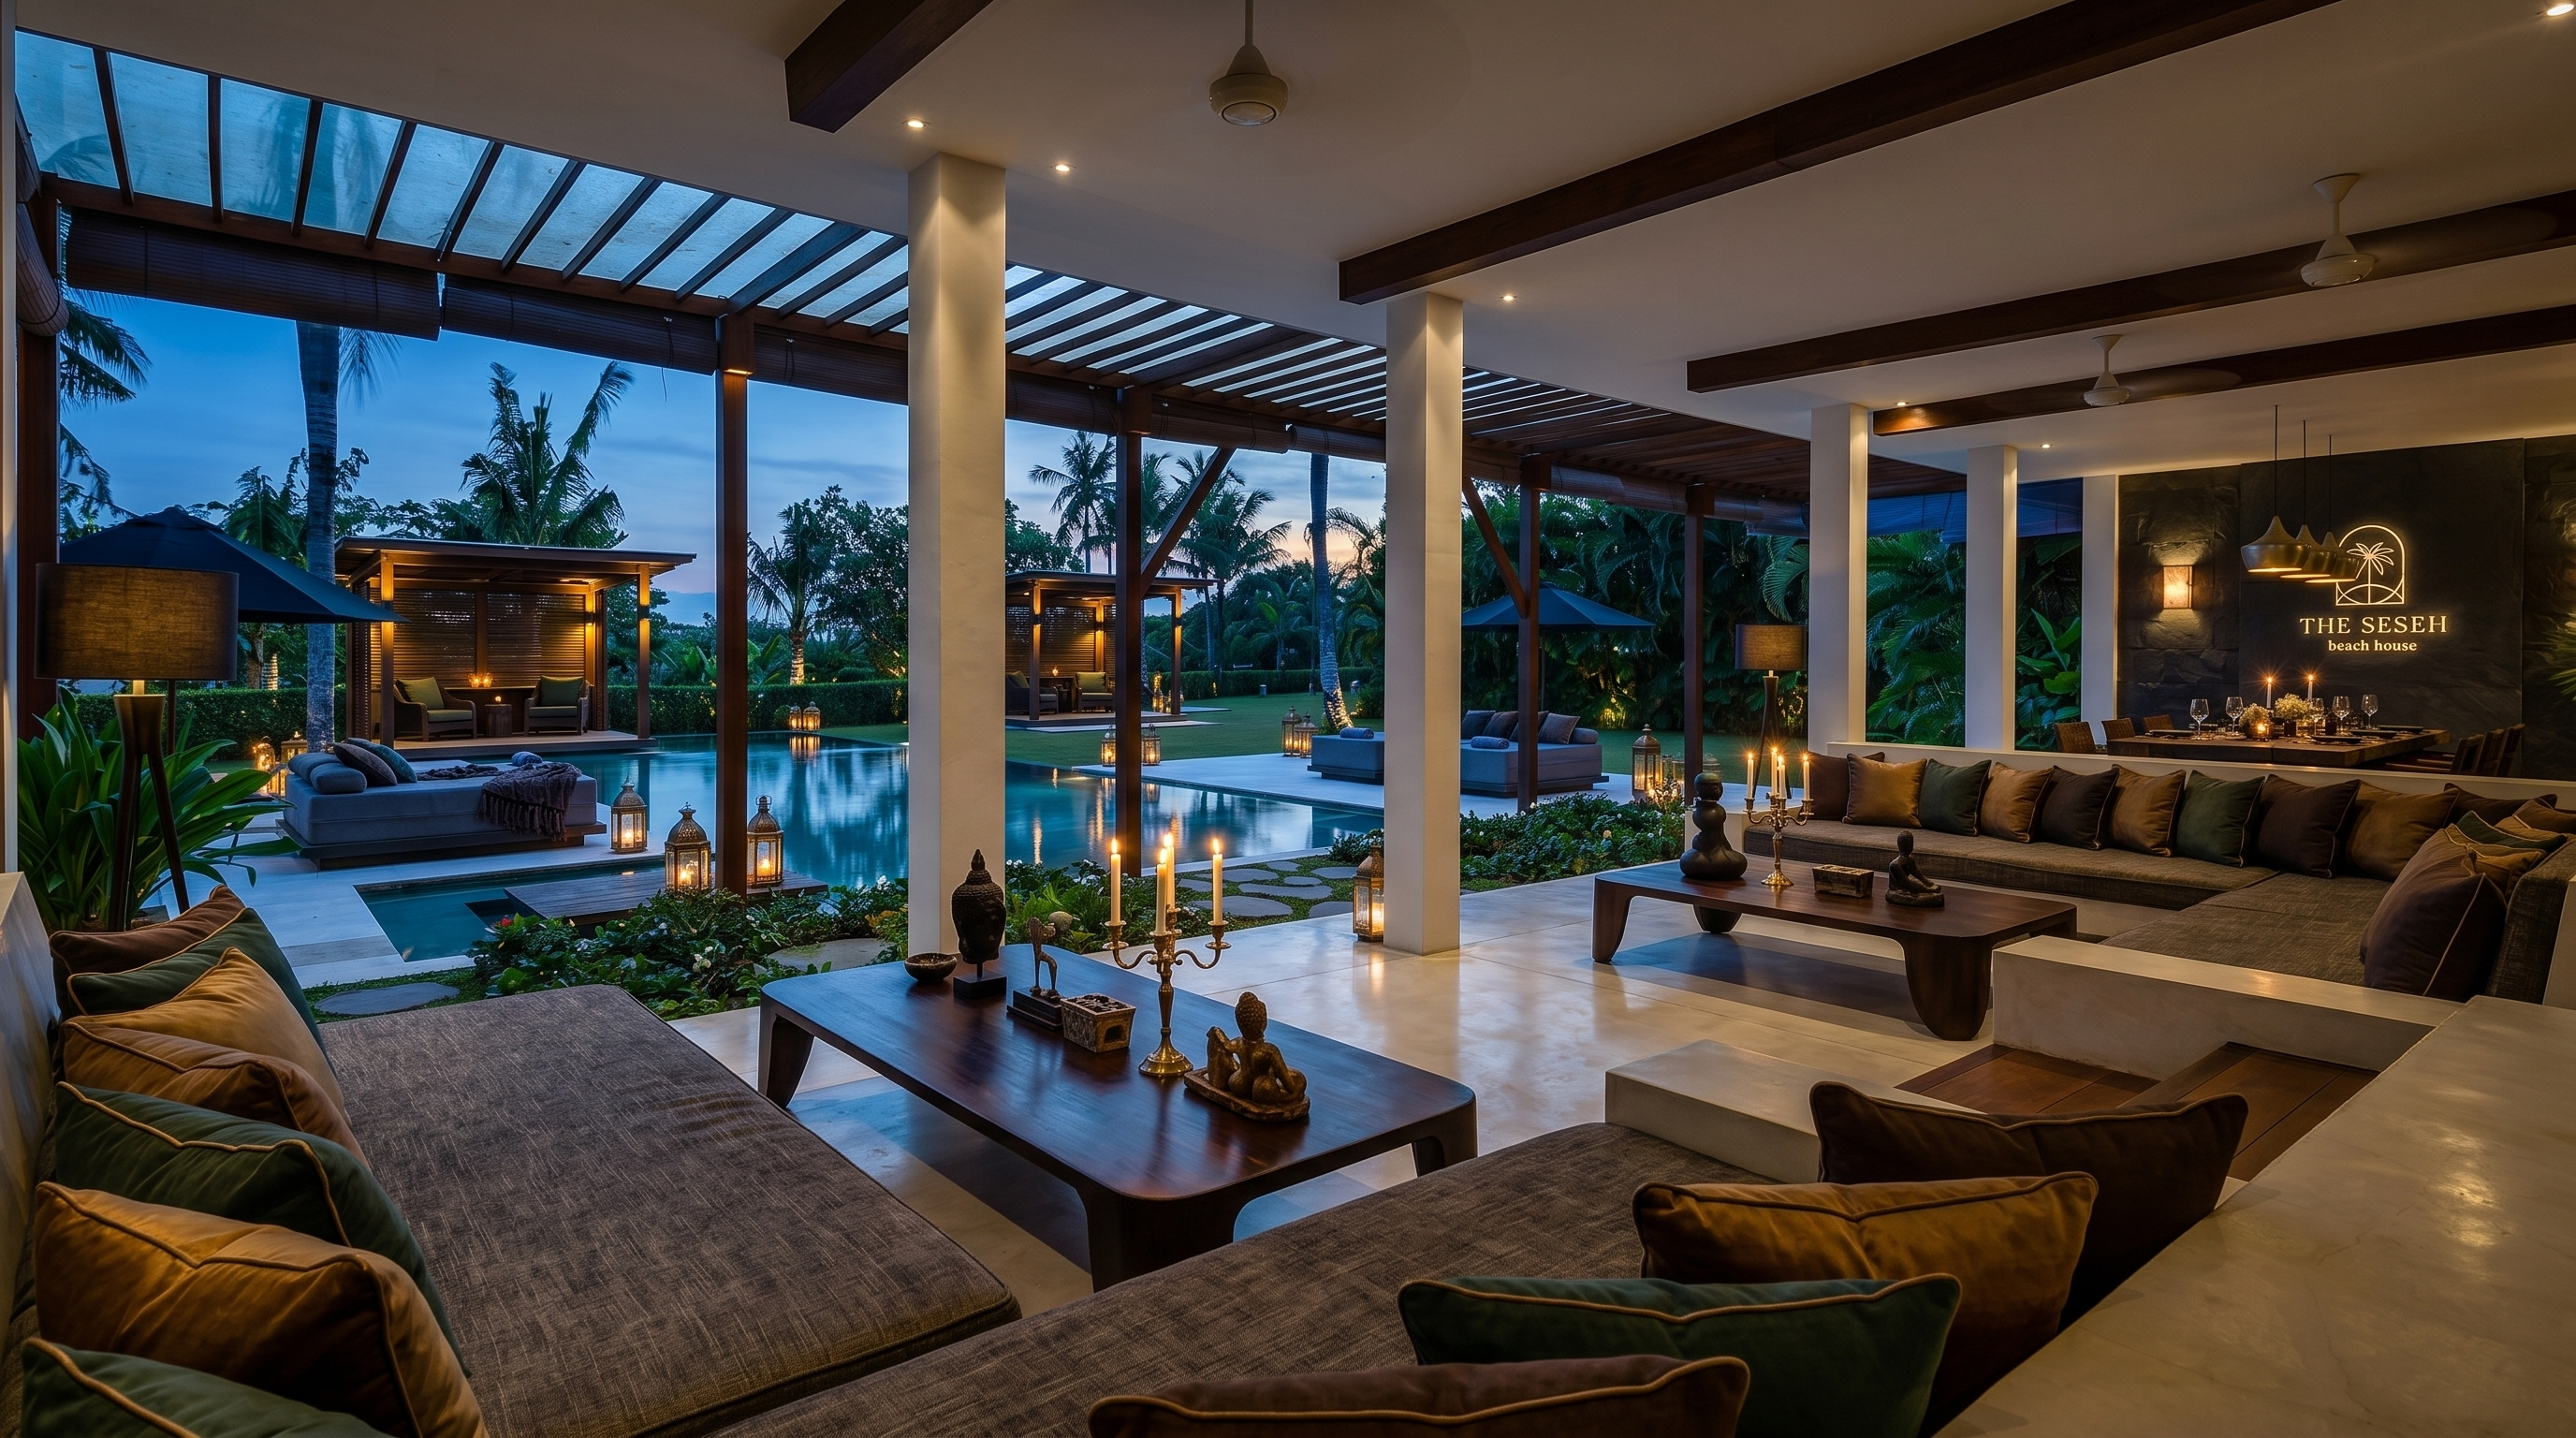
Existing open-living pavilion, dressed up.
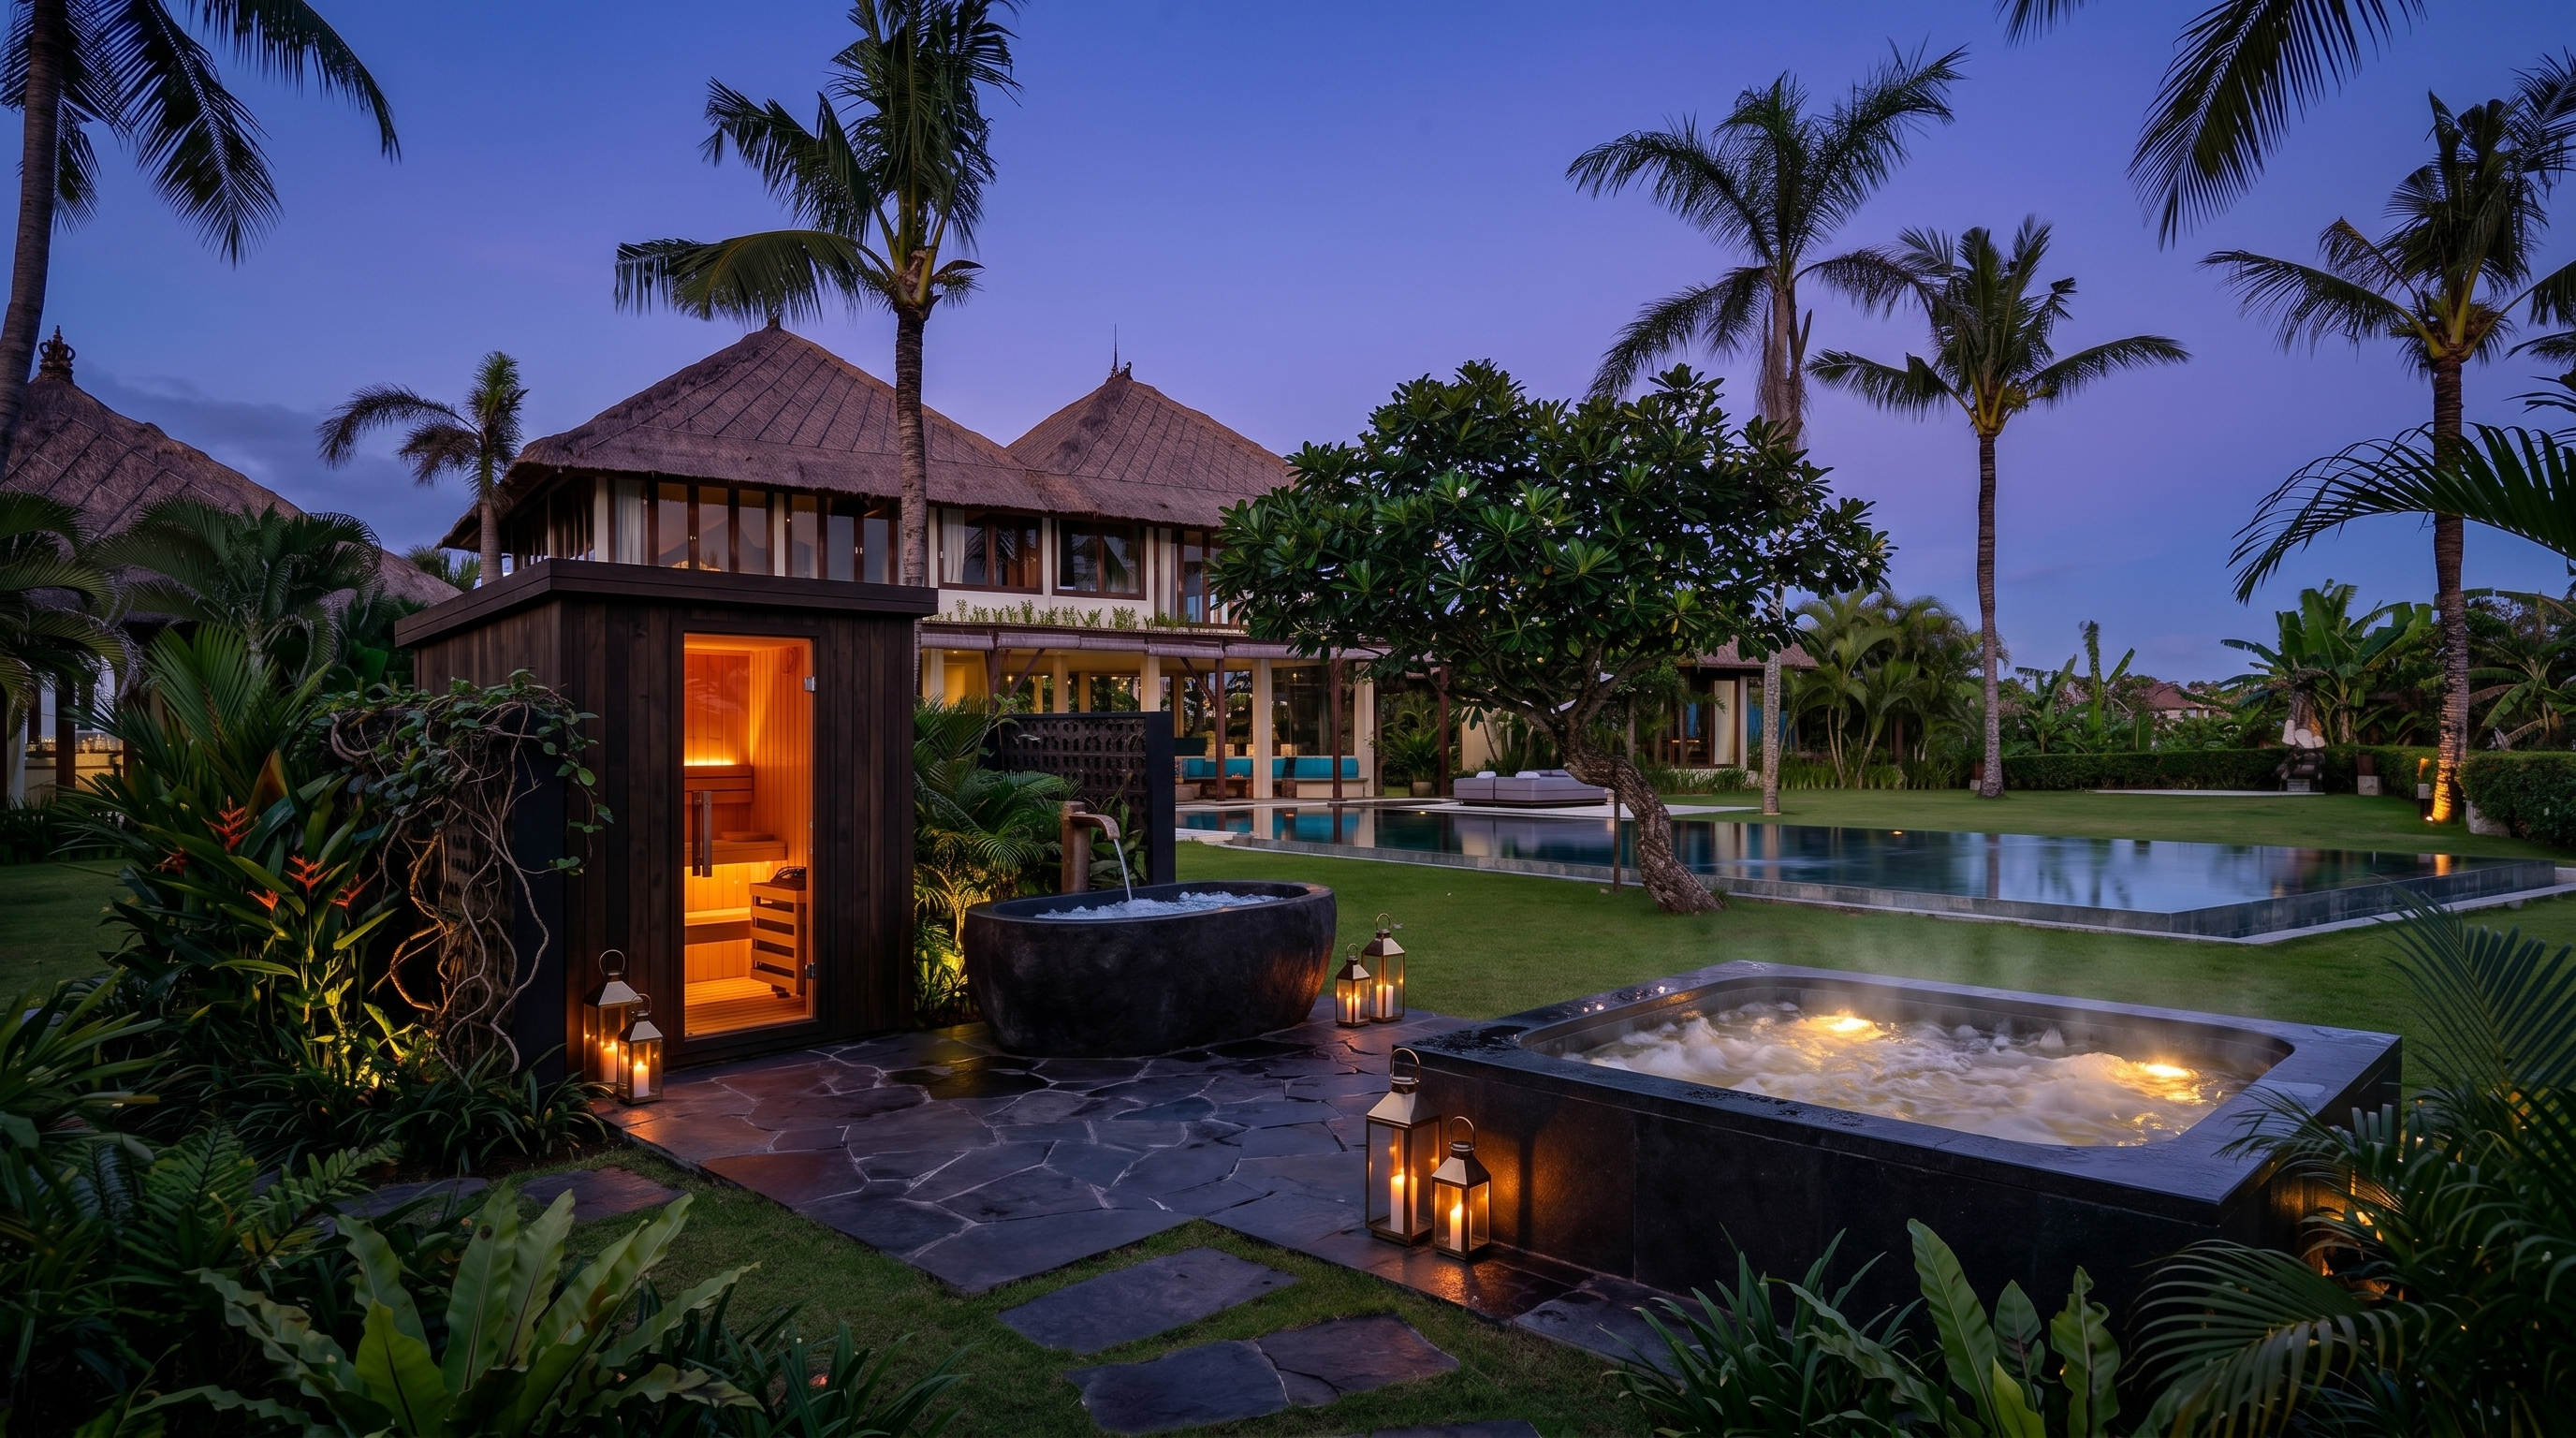
One combined contrast / wellness spot on the paved terrace.
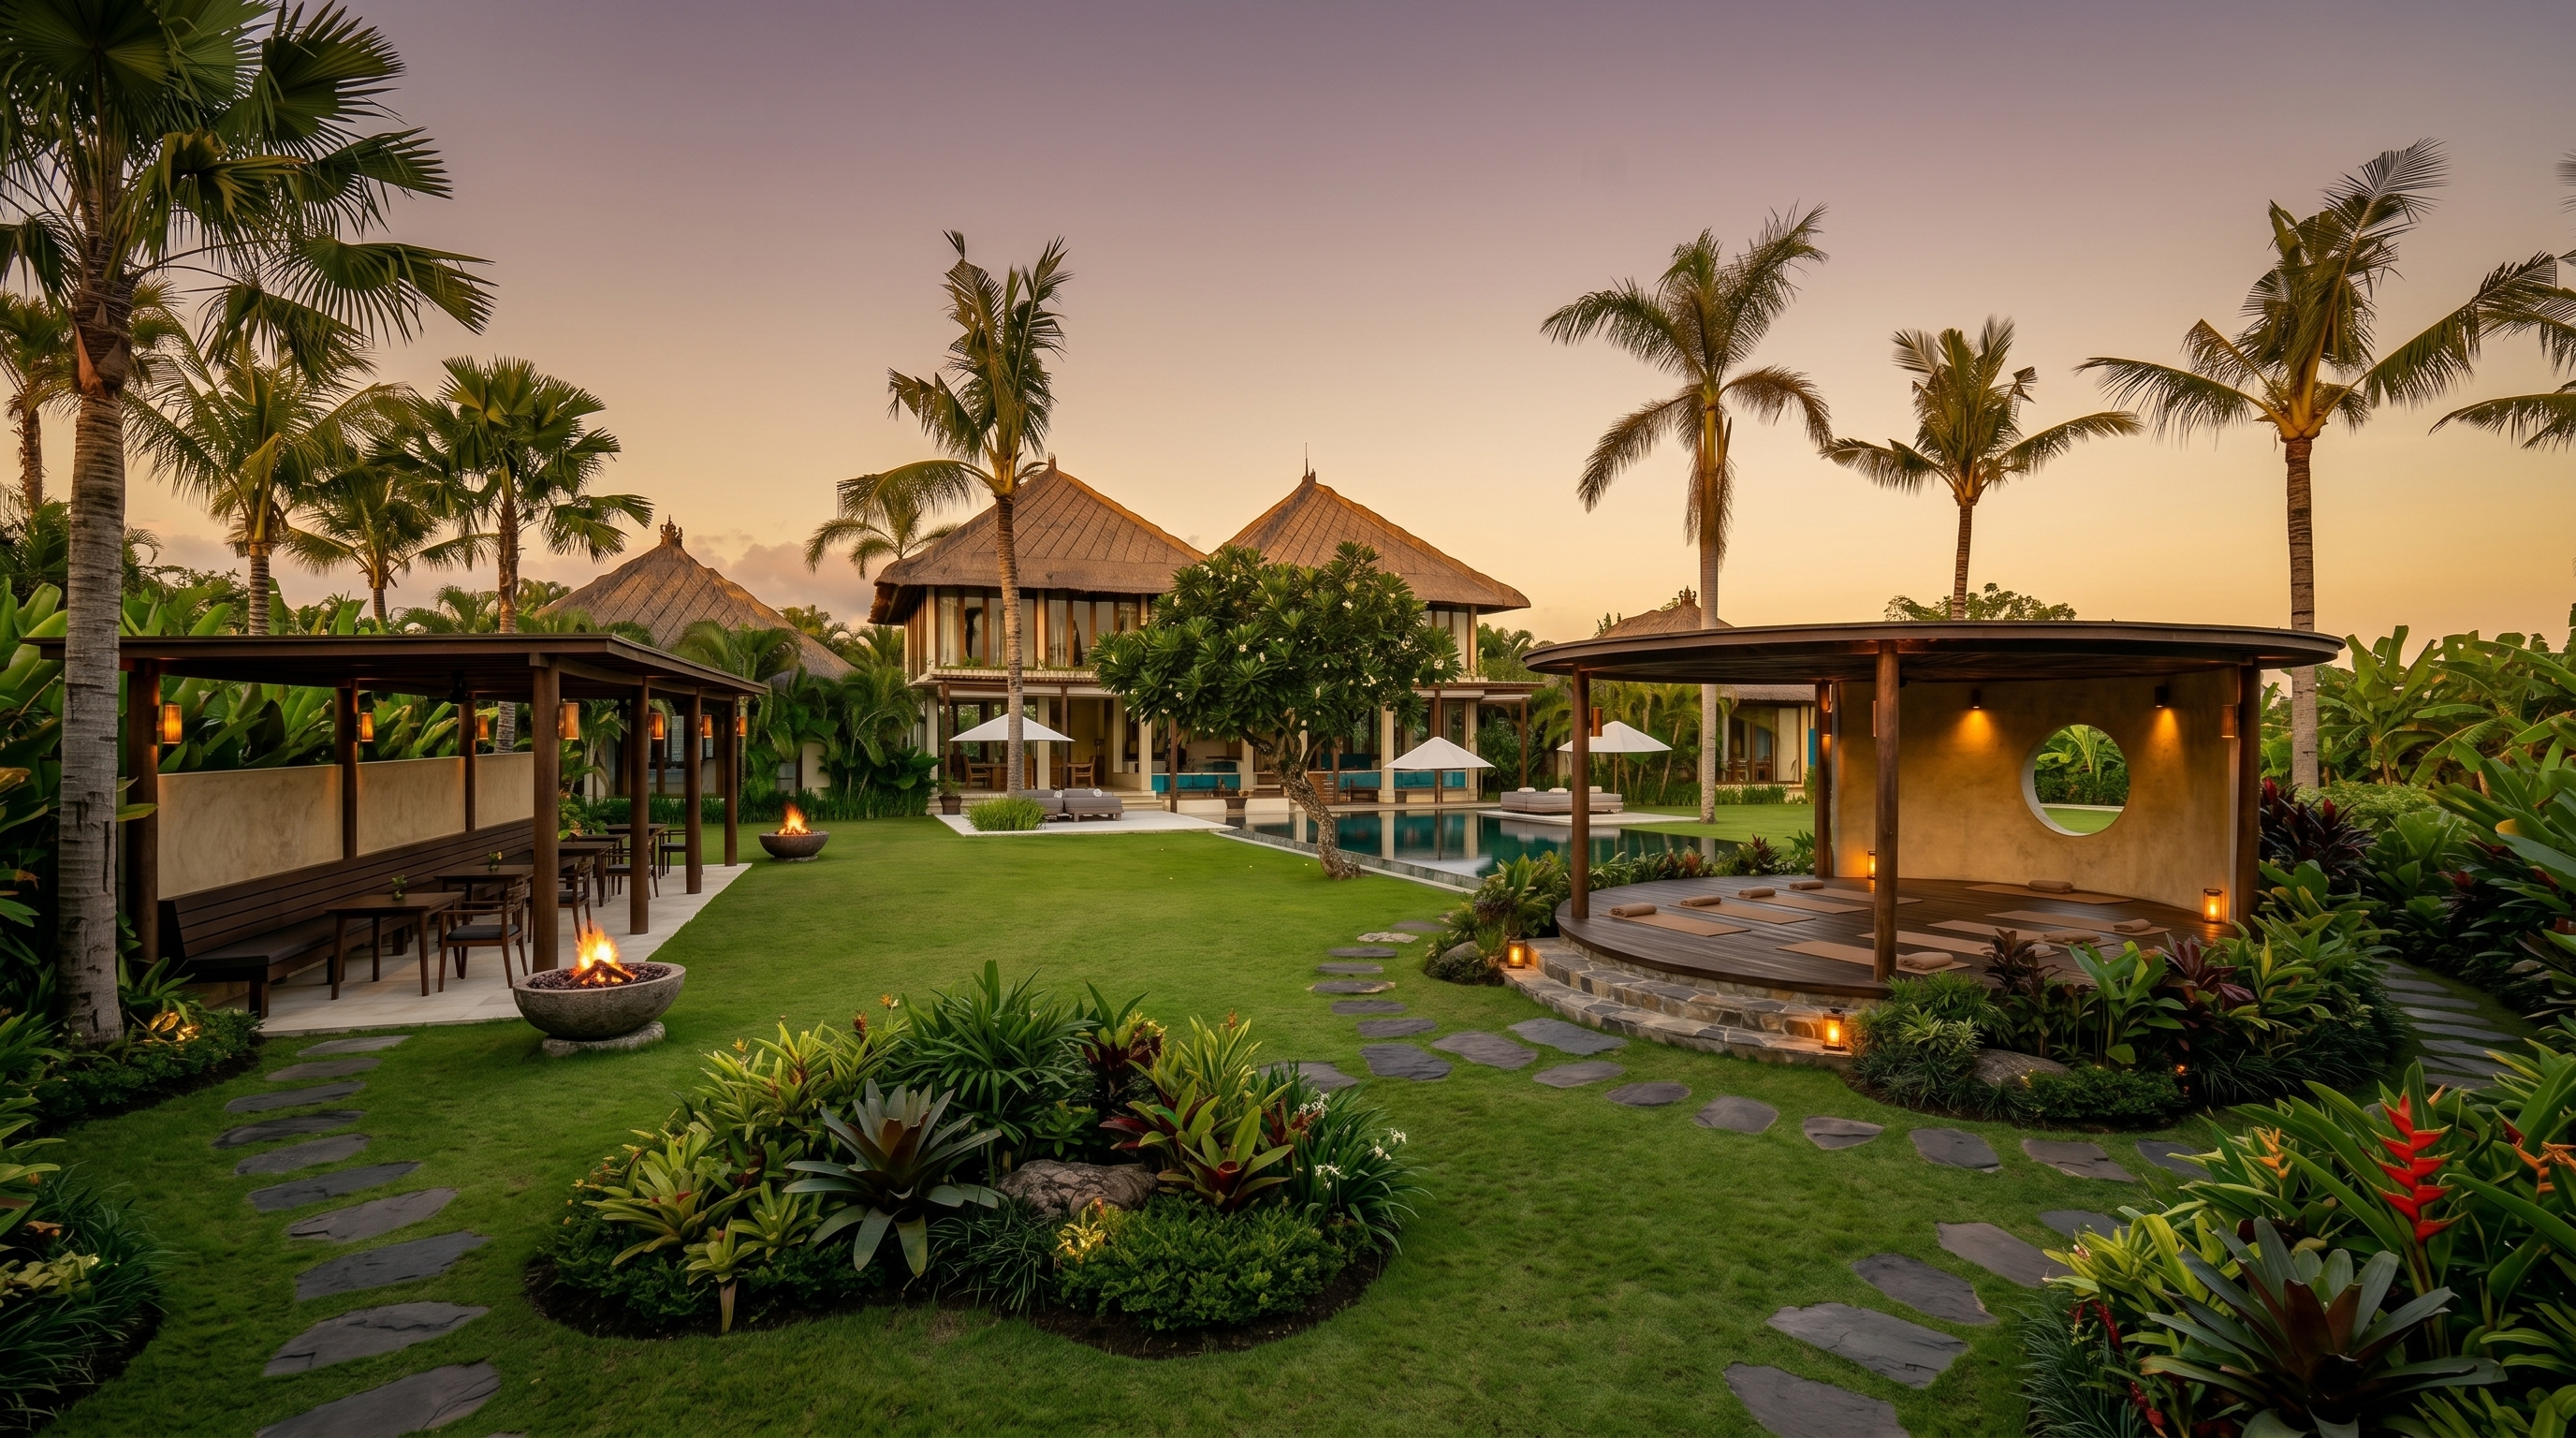
Yoga pavilion (right) + covered workspaces added on the left, richly dressed garden.
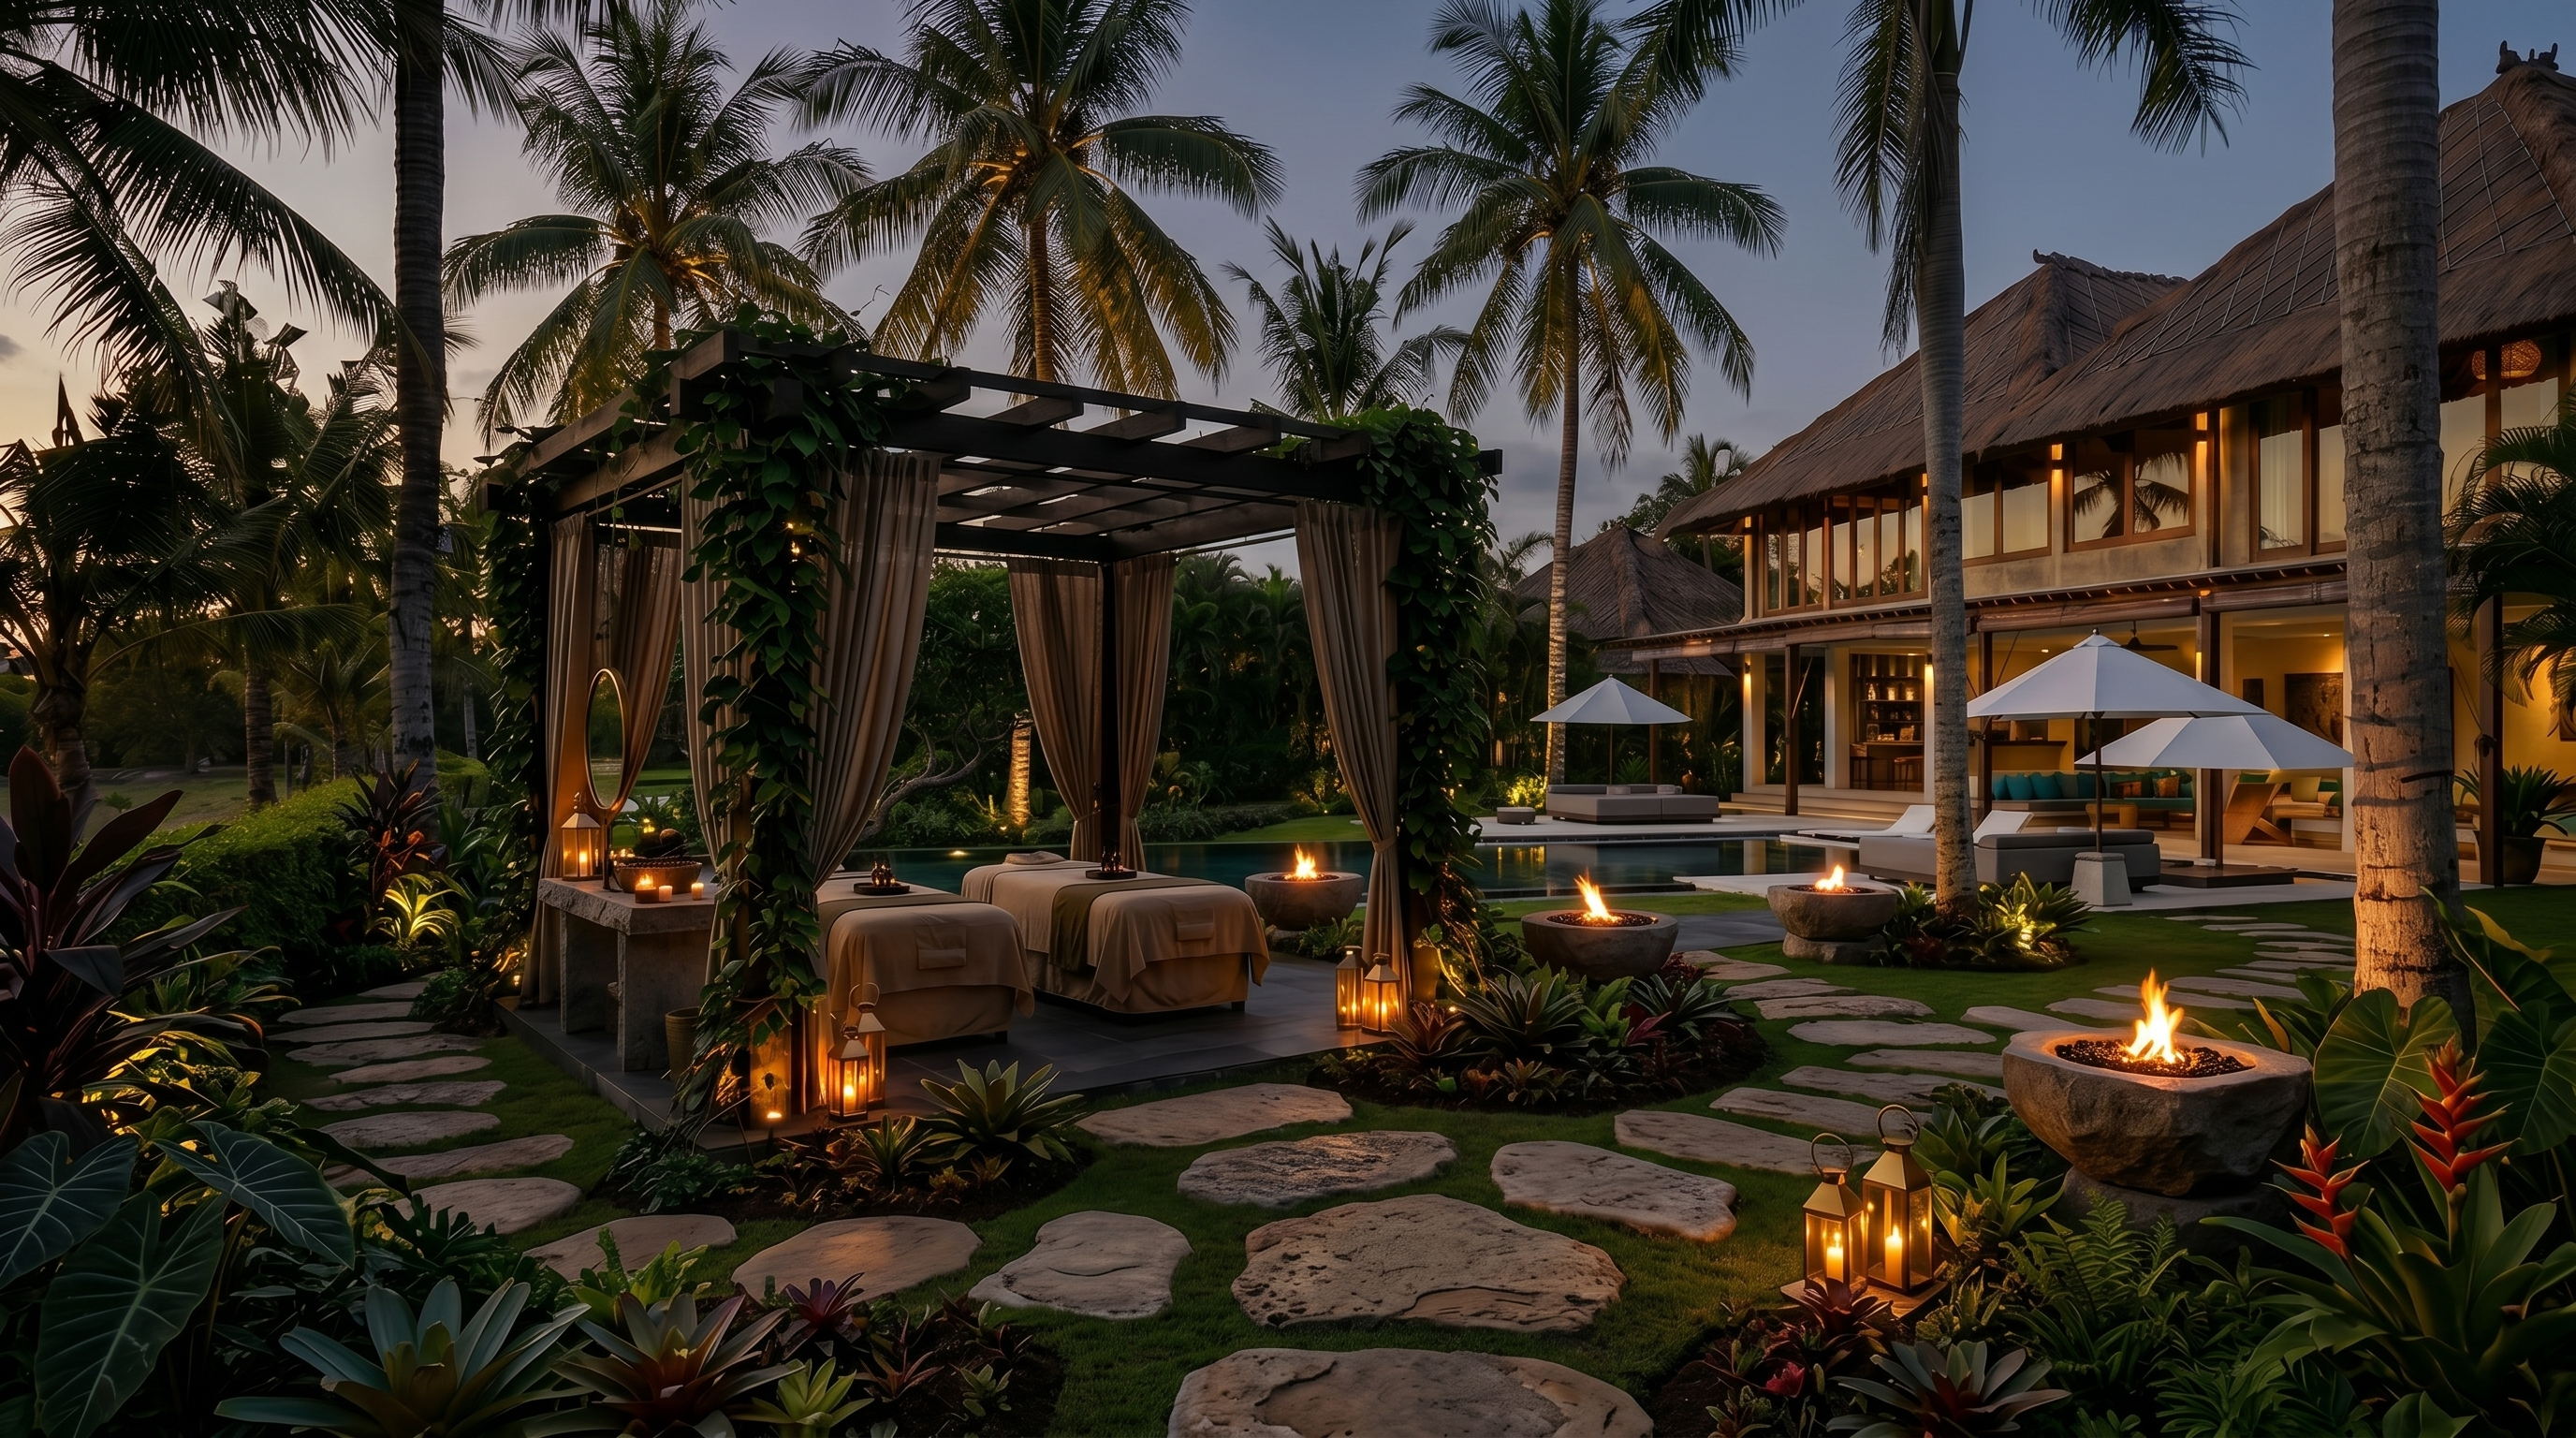
Treatment pavilion on the real lawn, villa & pool in the background.
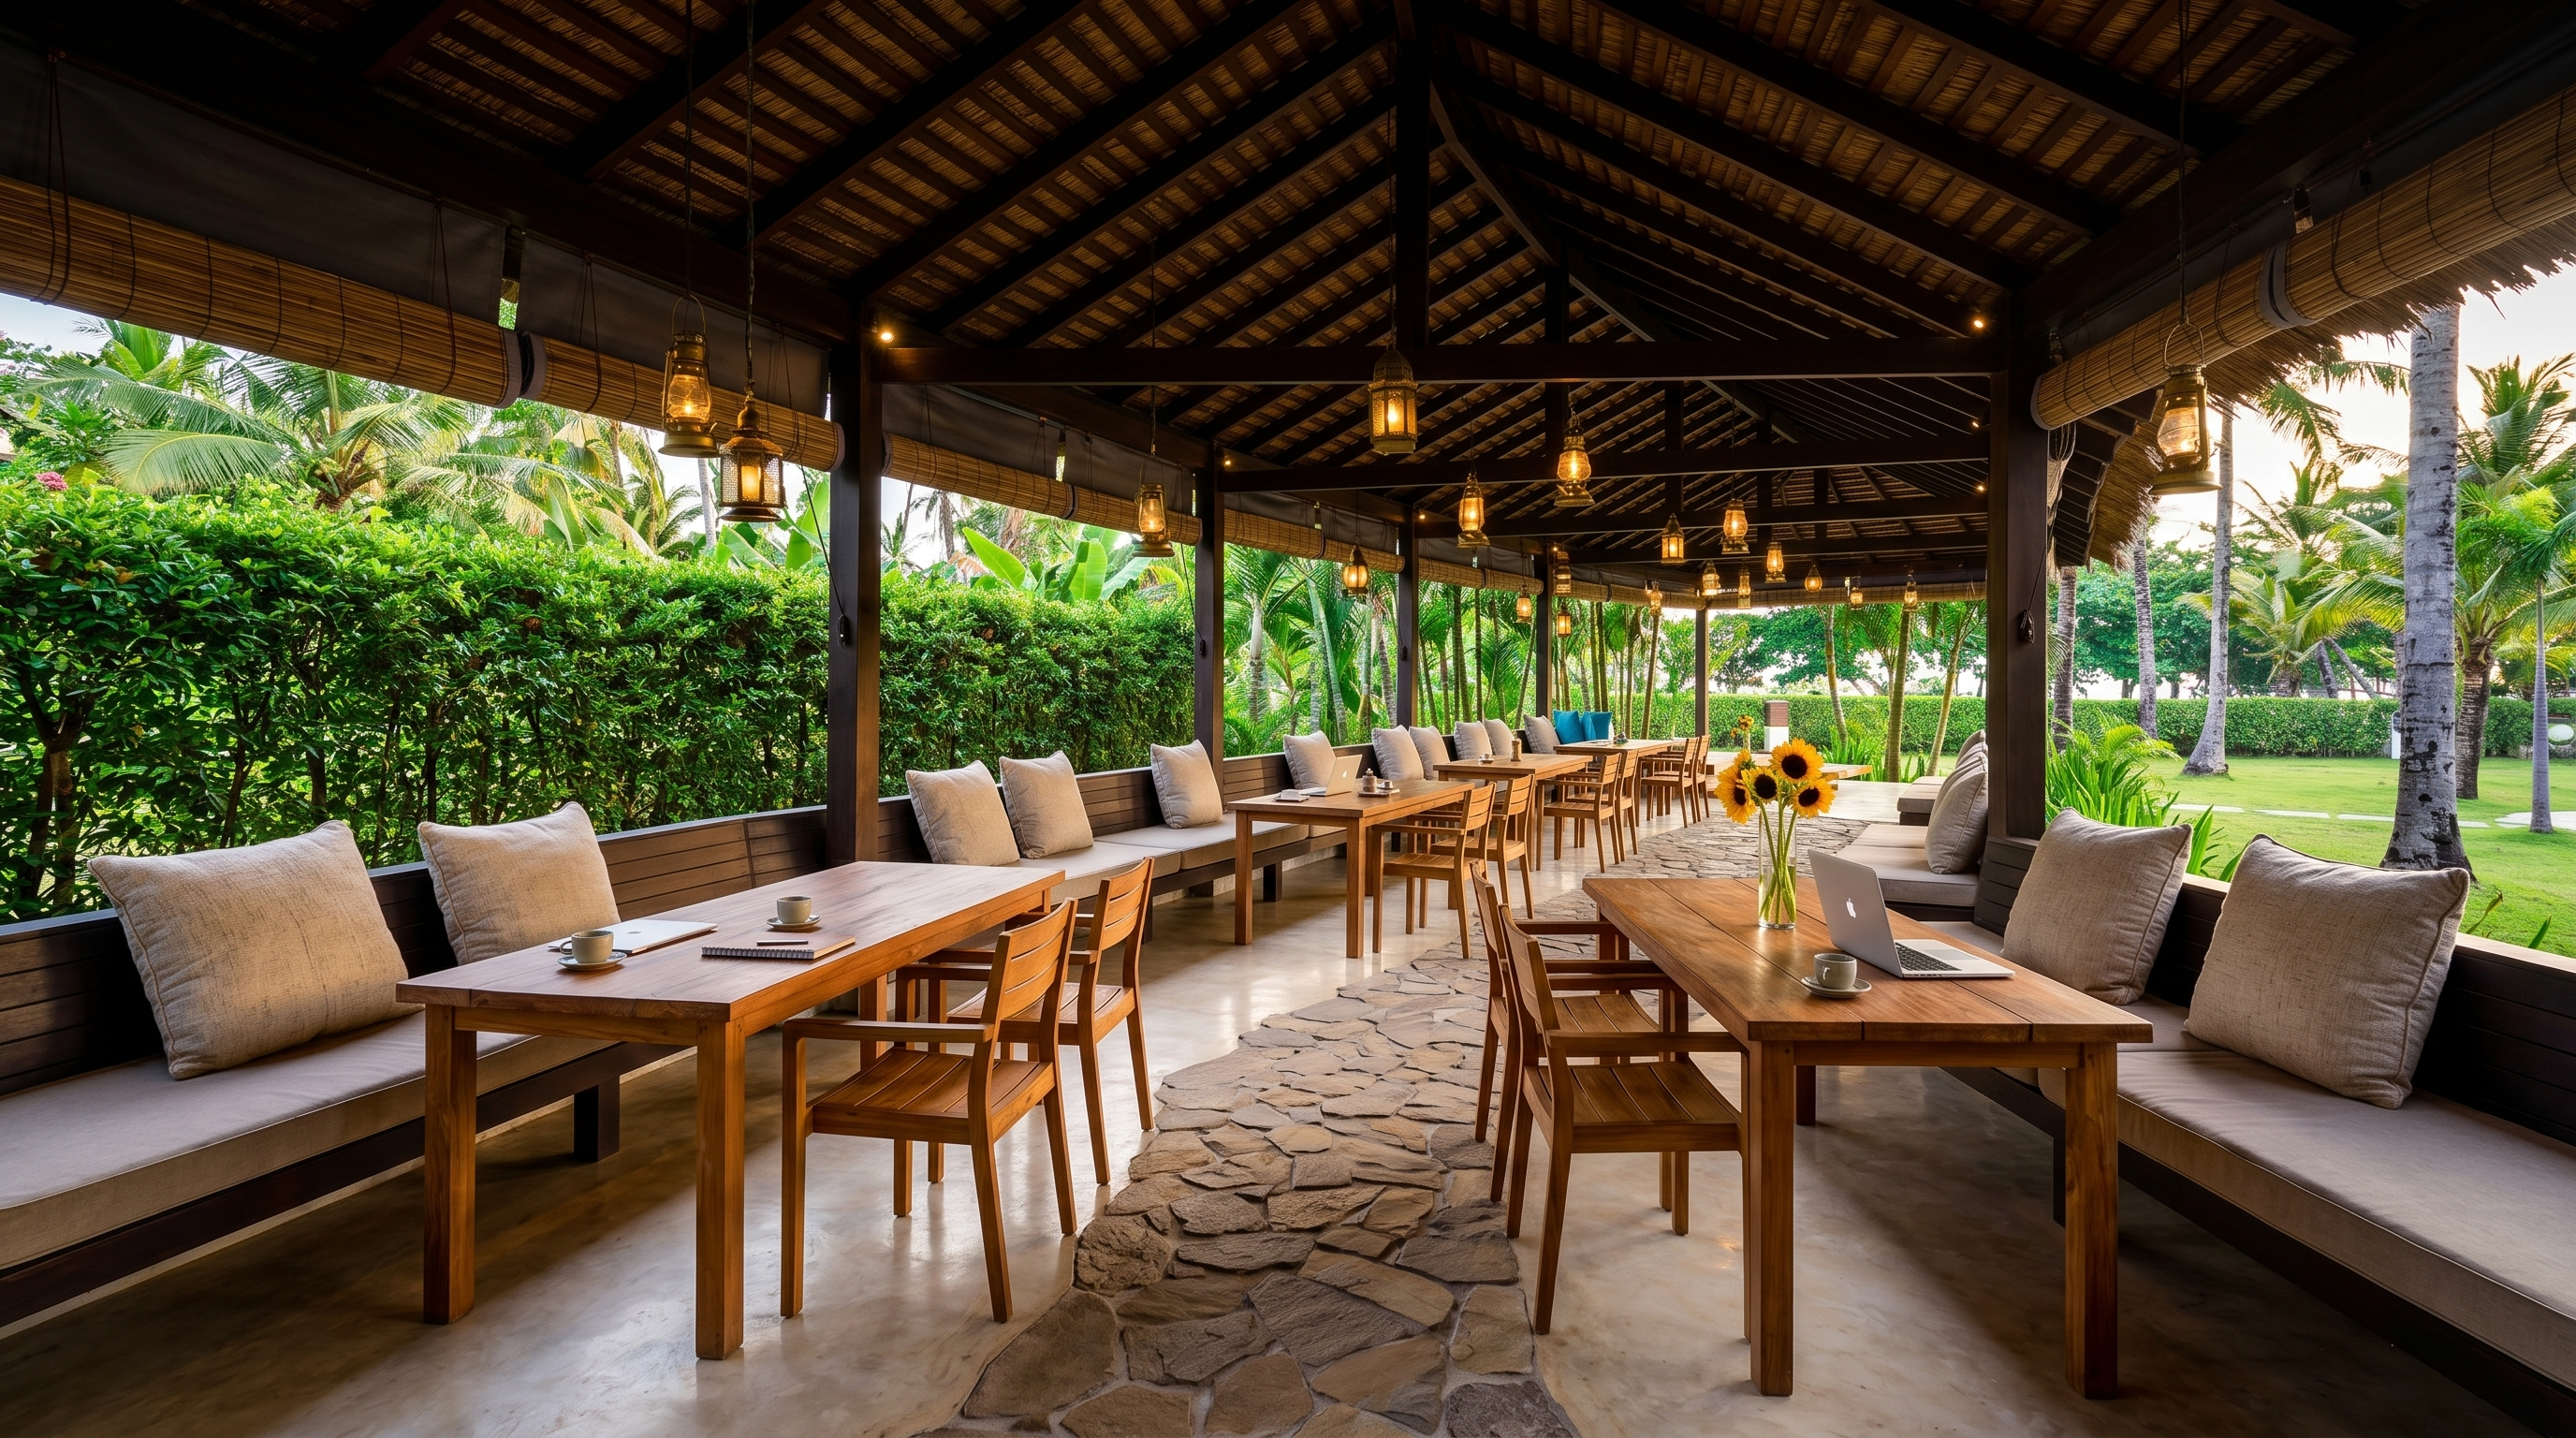
Long rain-proof canopy, continuous bench + loose tables/chairs along the hedge.
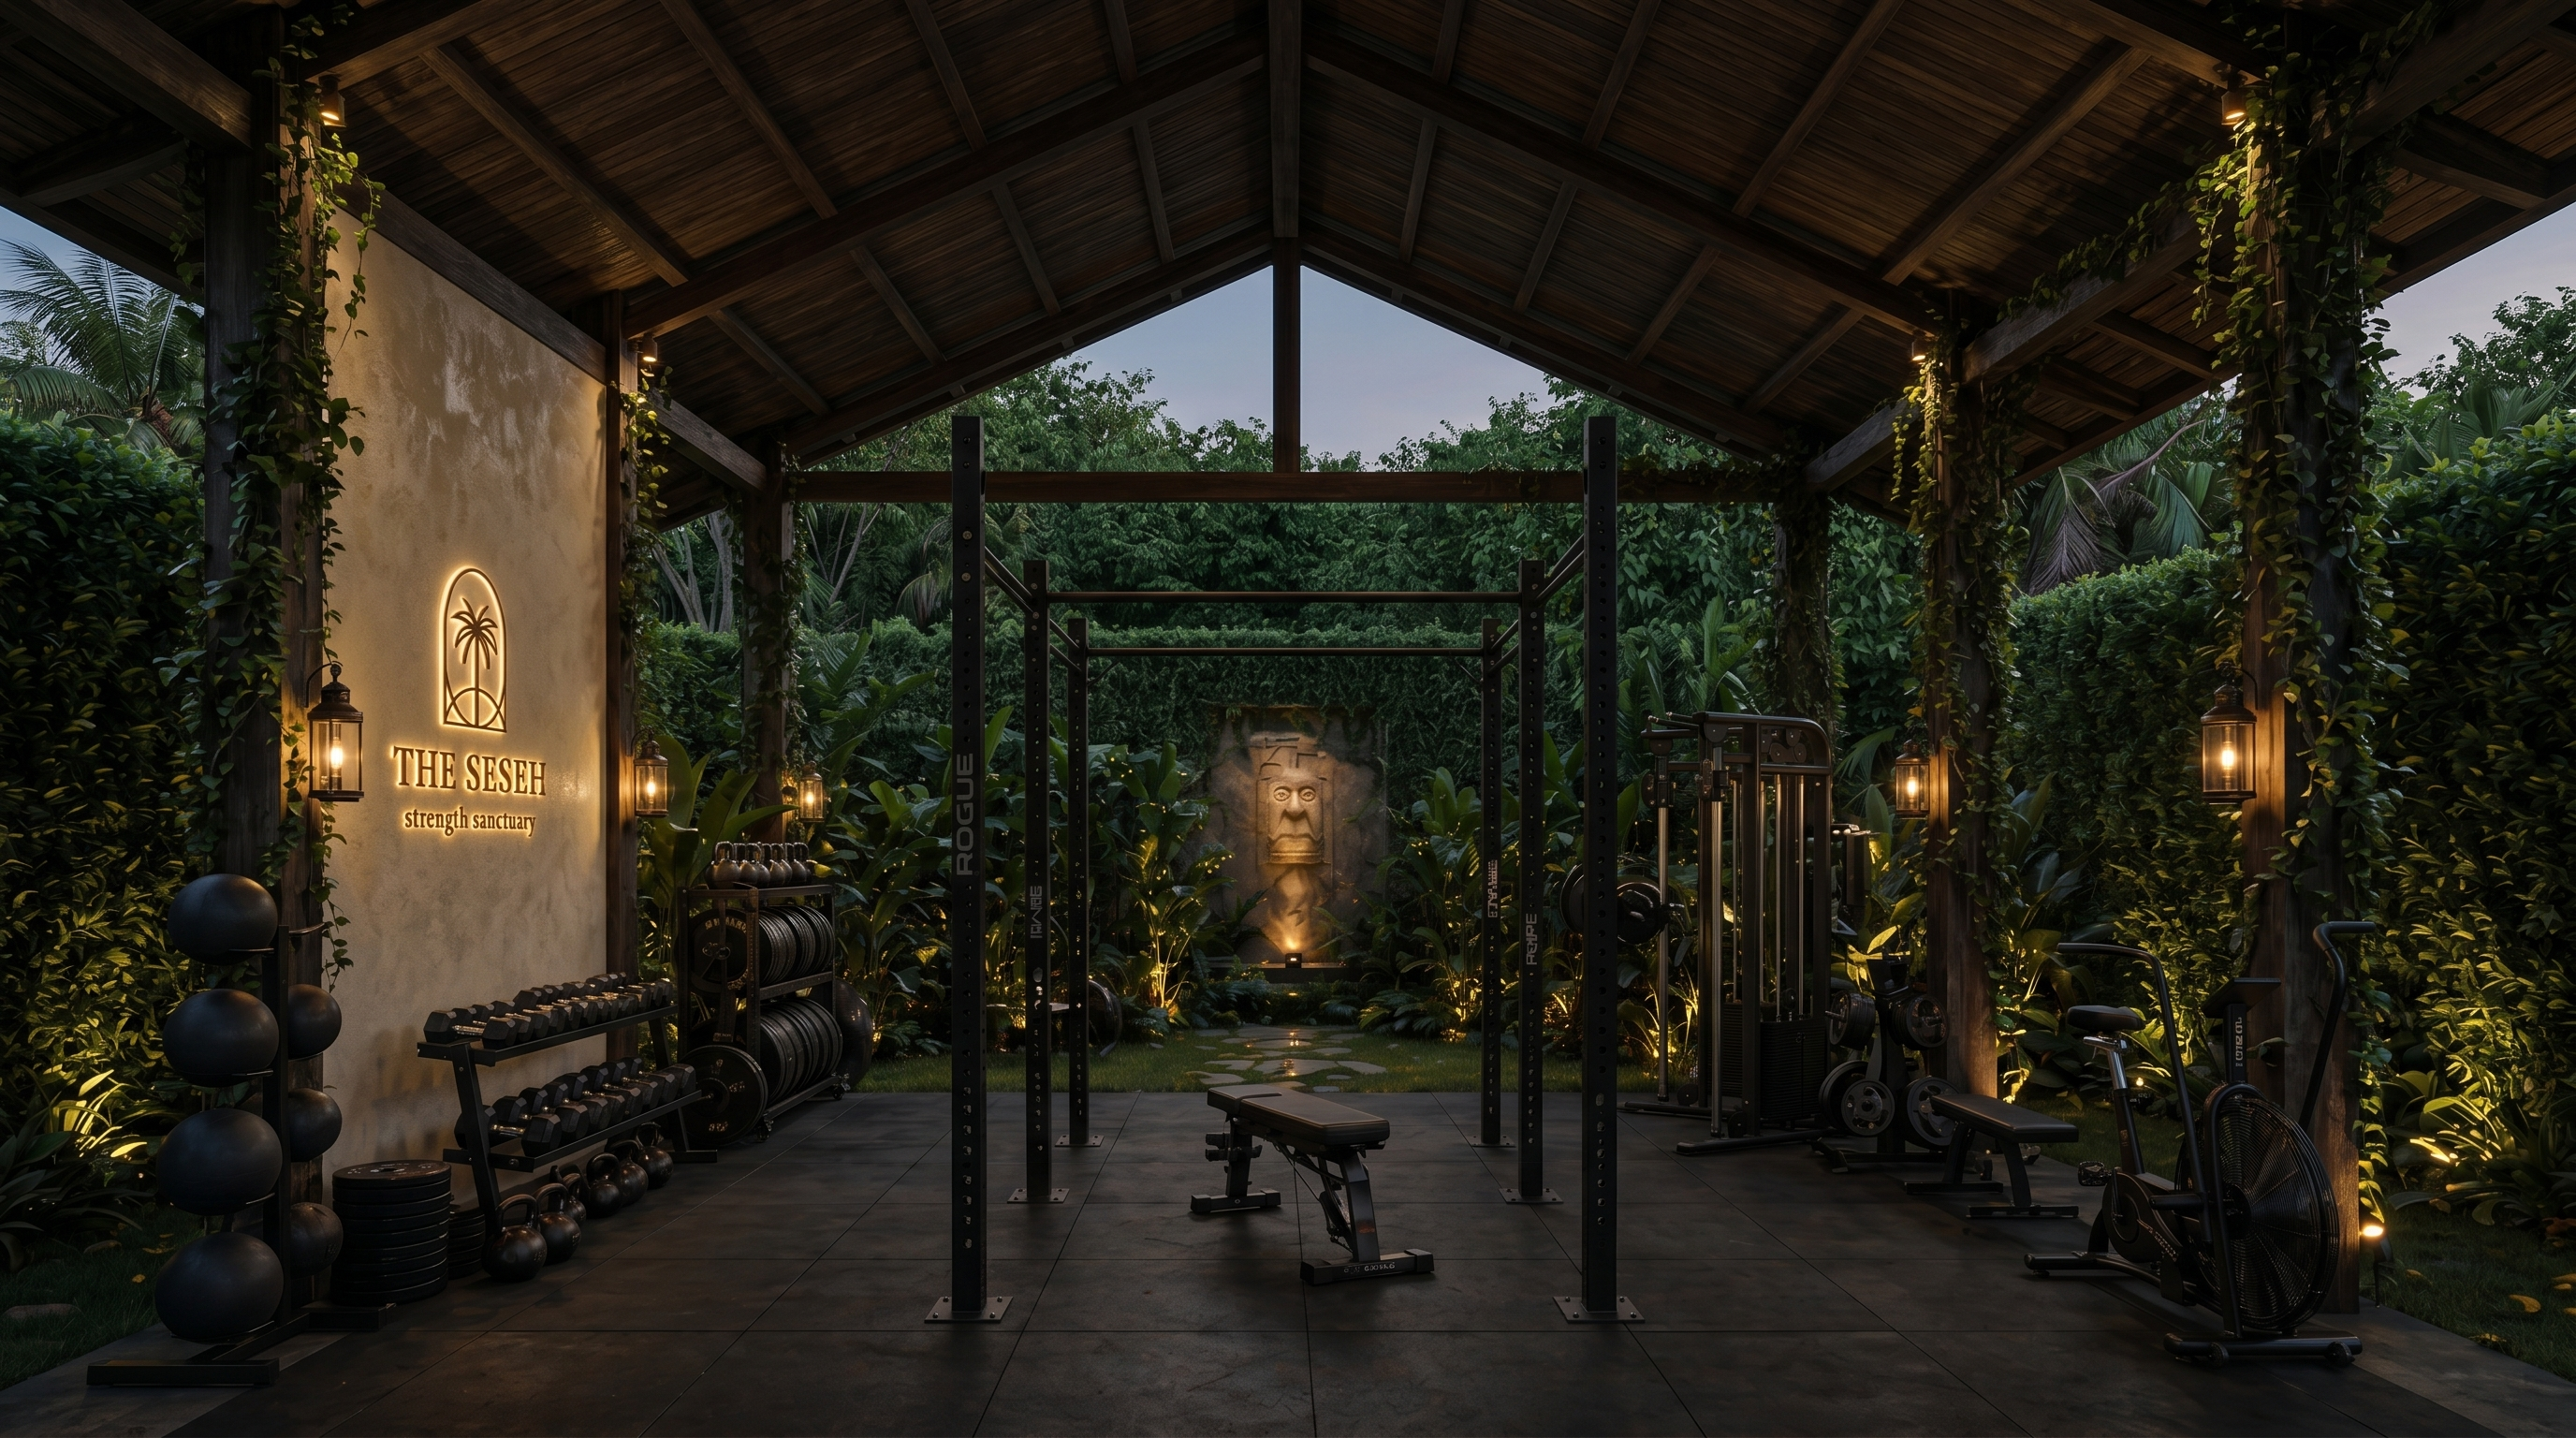
High open canopy enclosed by green in the far back corner, generously equipped.
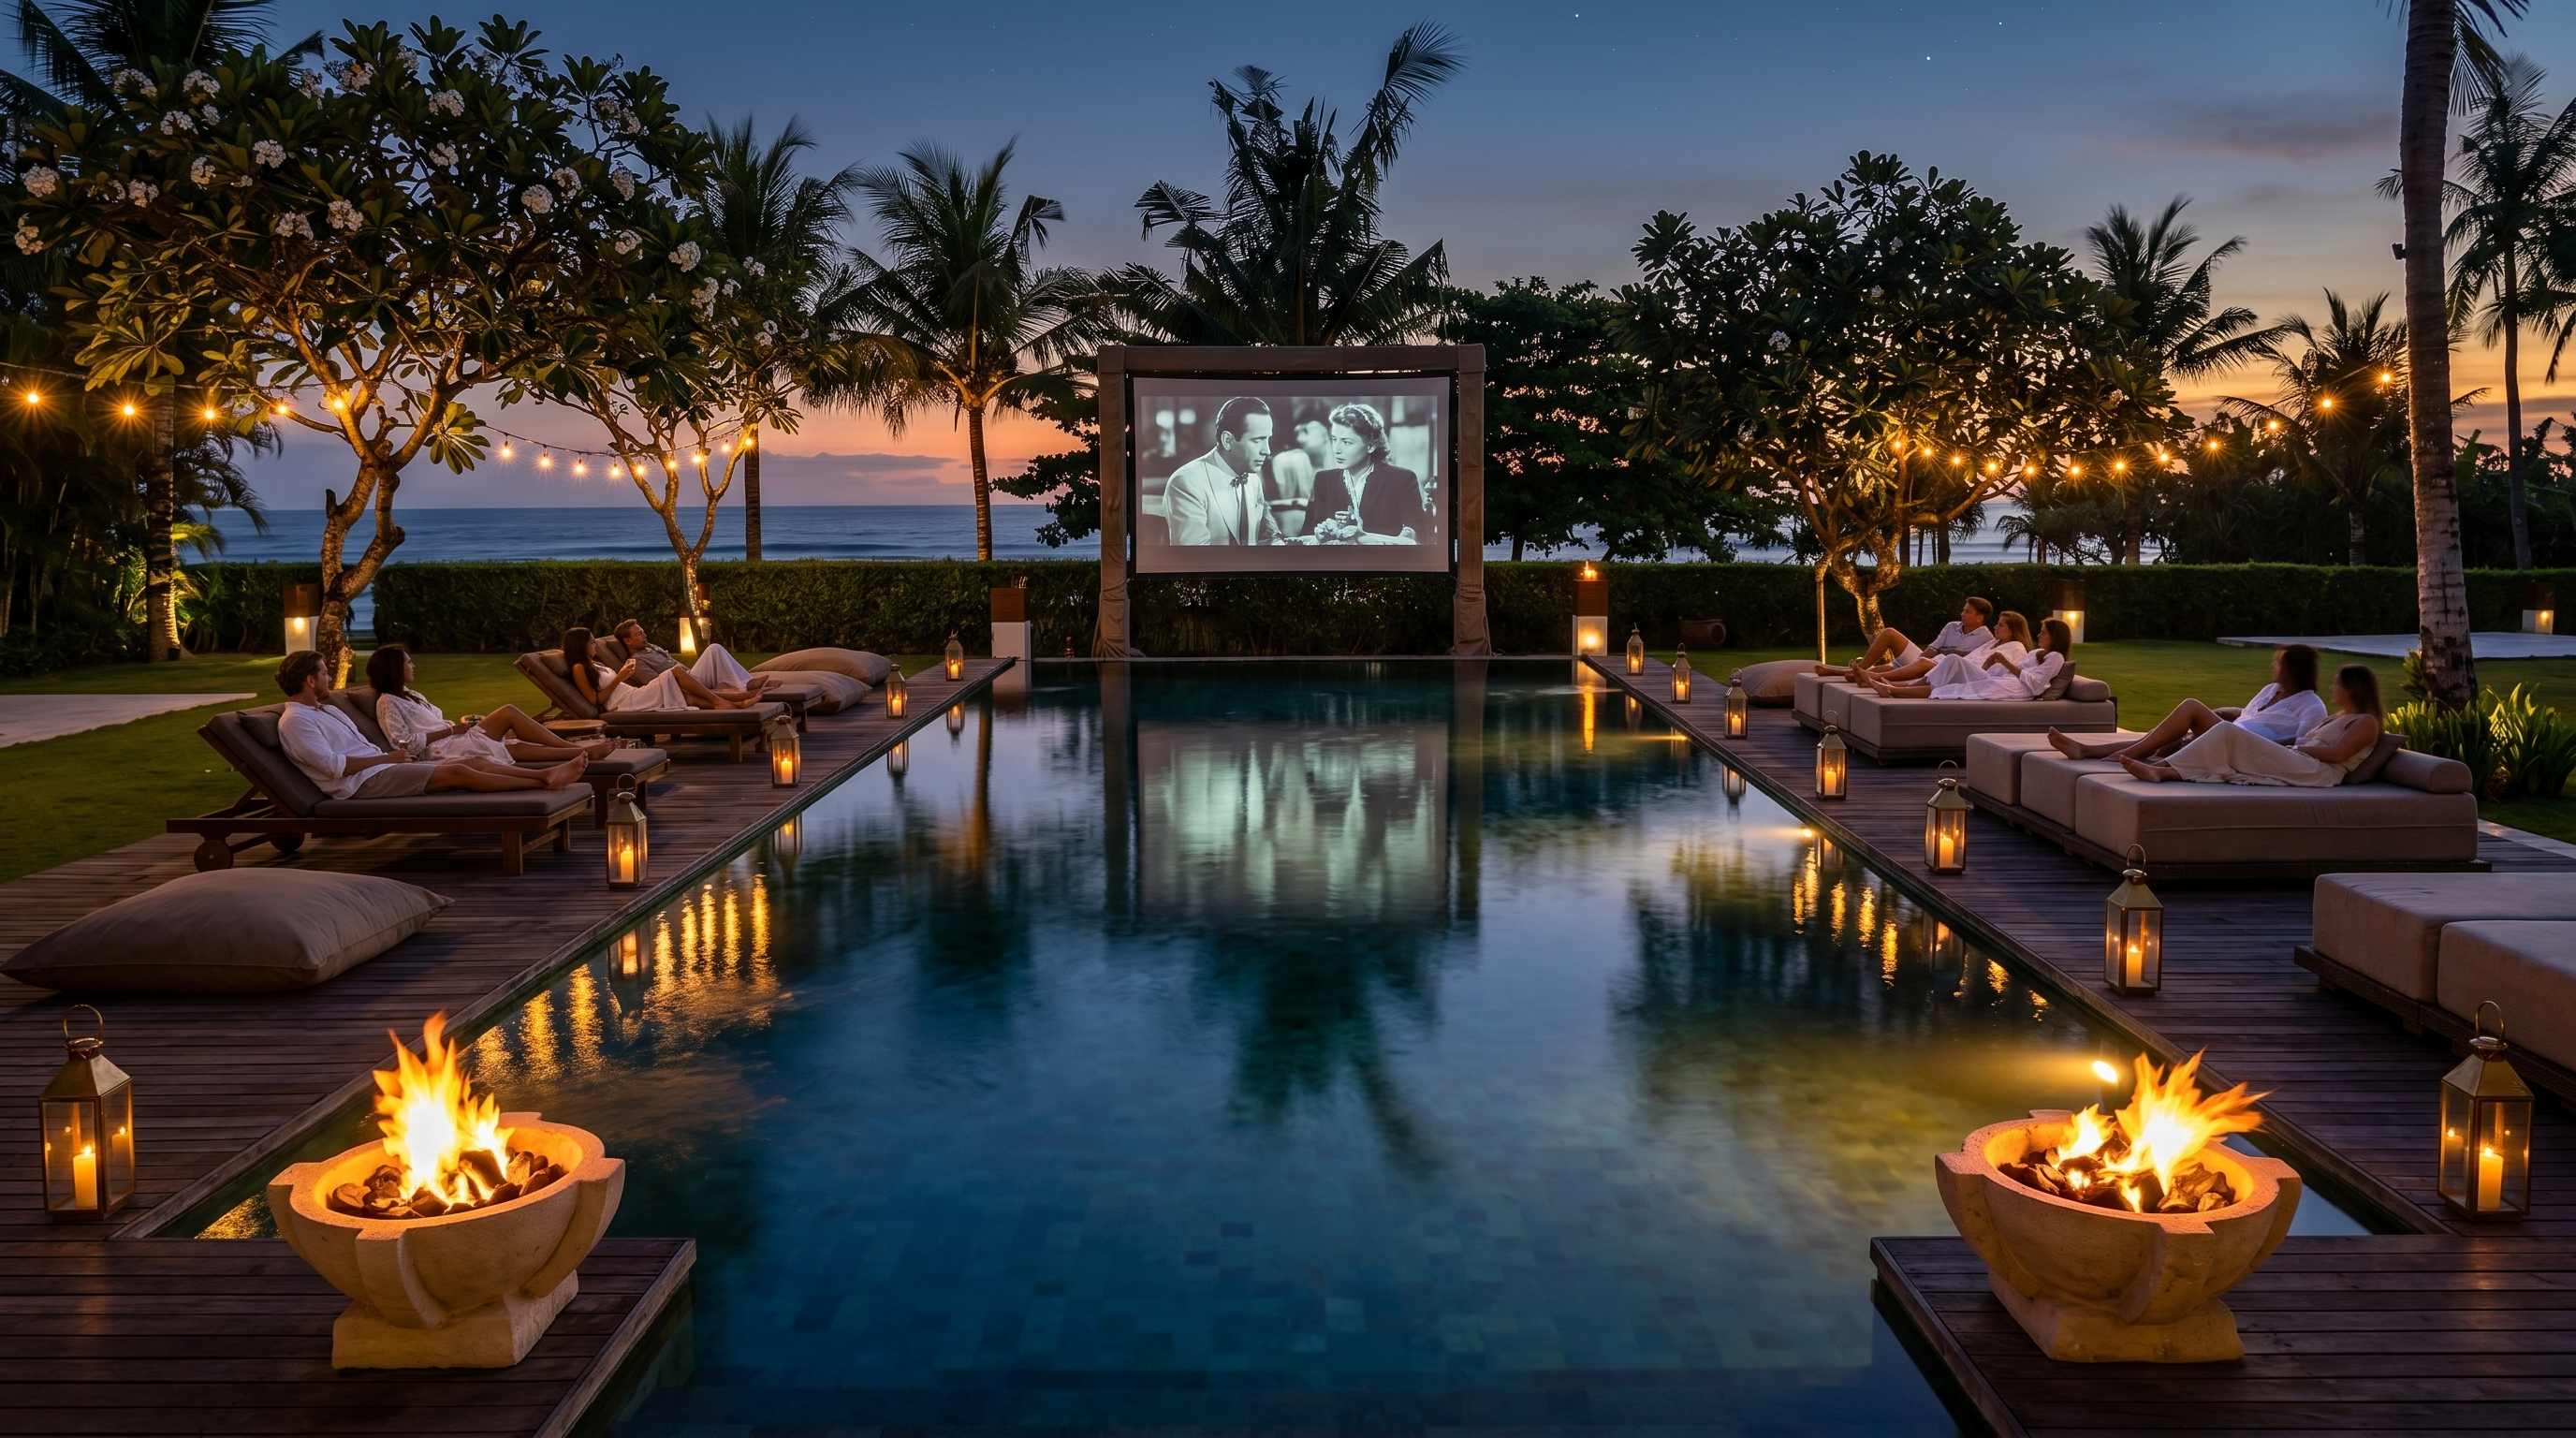
Screen at the sea end in front of the hedge; loungers along the pool, looking across the water.
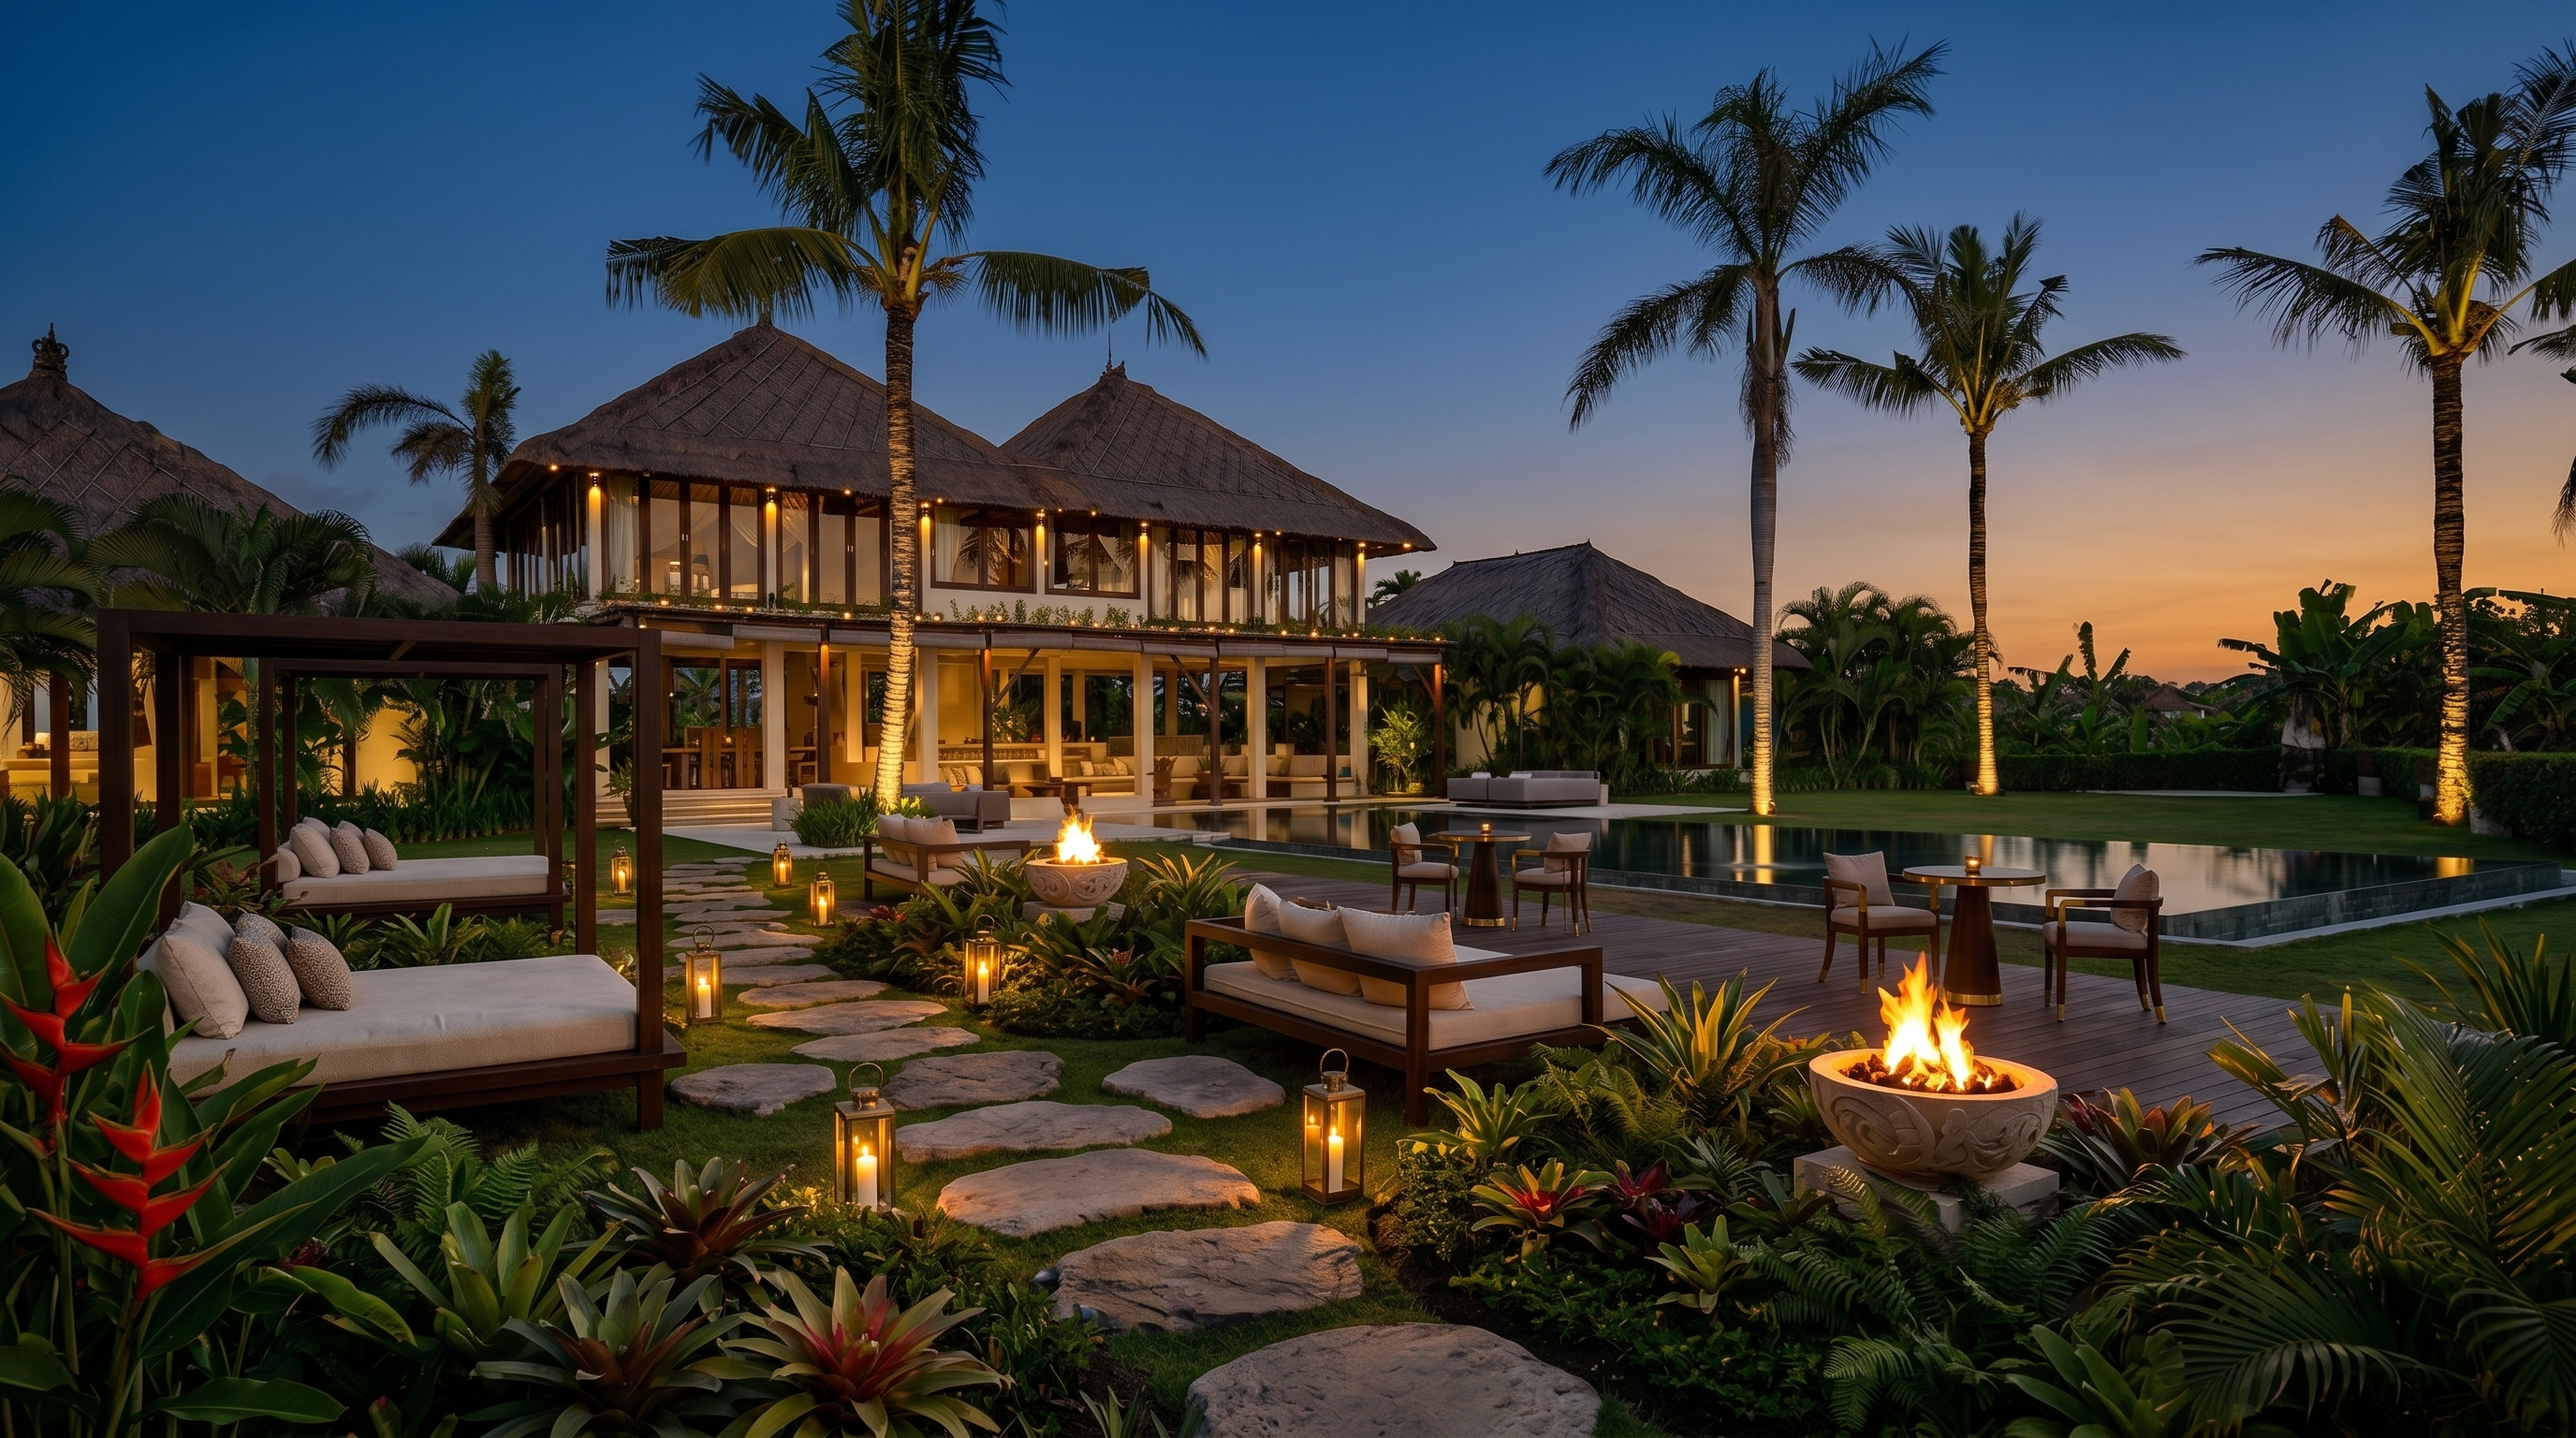
Natural-stone paths, fire bowls, palms, cabanas, lighting.
Existing room, dark/luxe restyle.
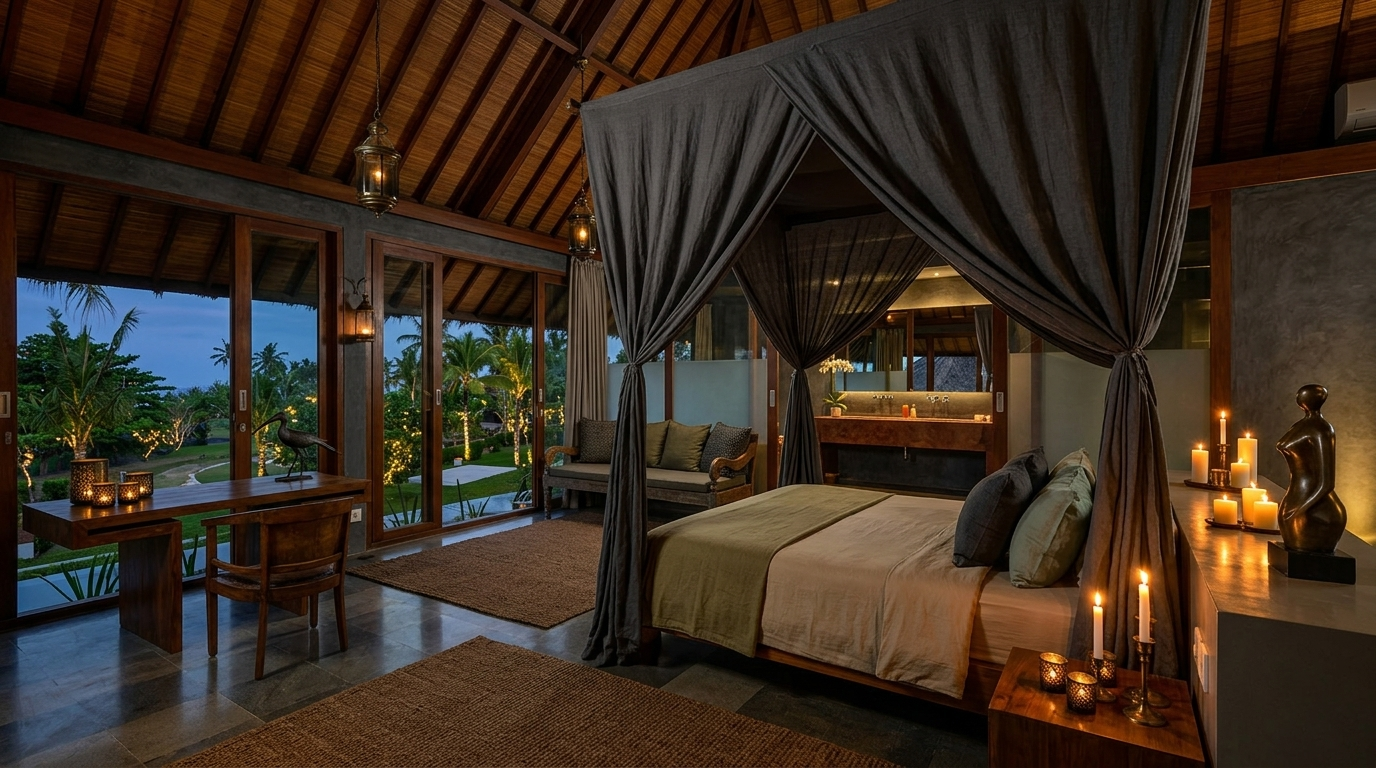
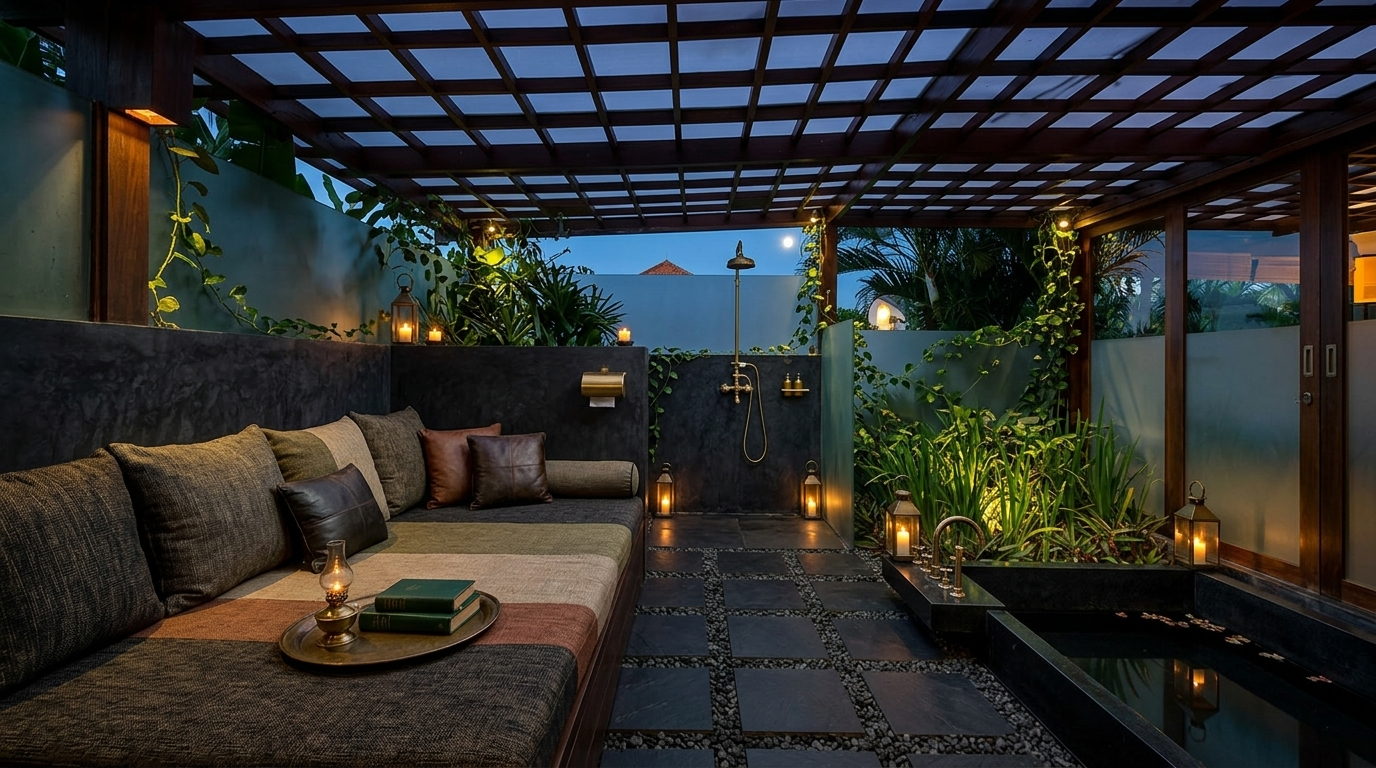
Existing bathroom layout kept (pergola, daybed, stone tub), dark/luxe restyle.
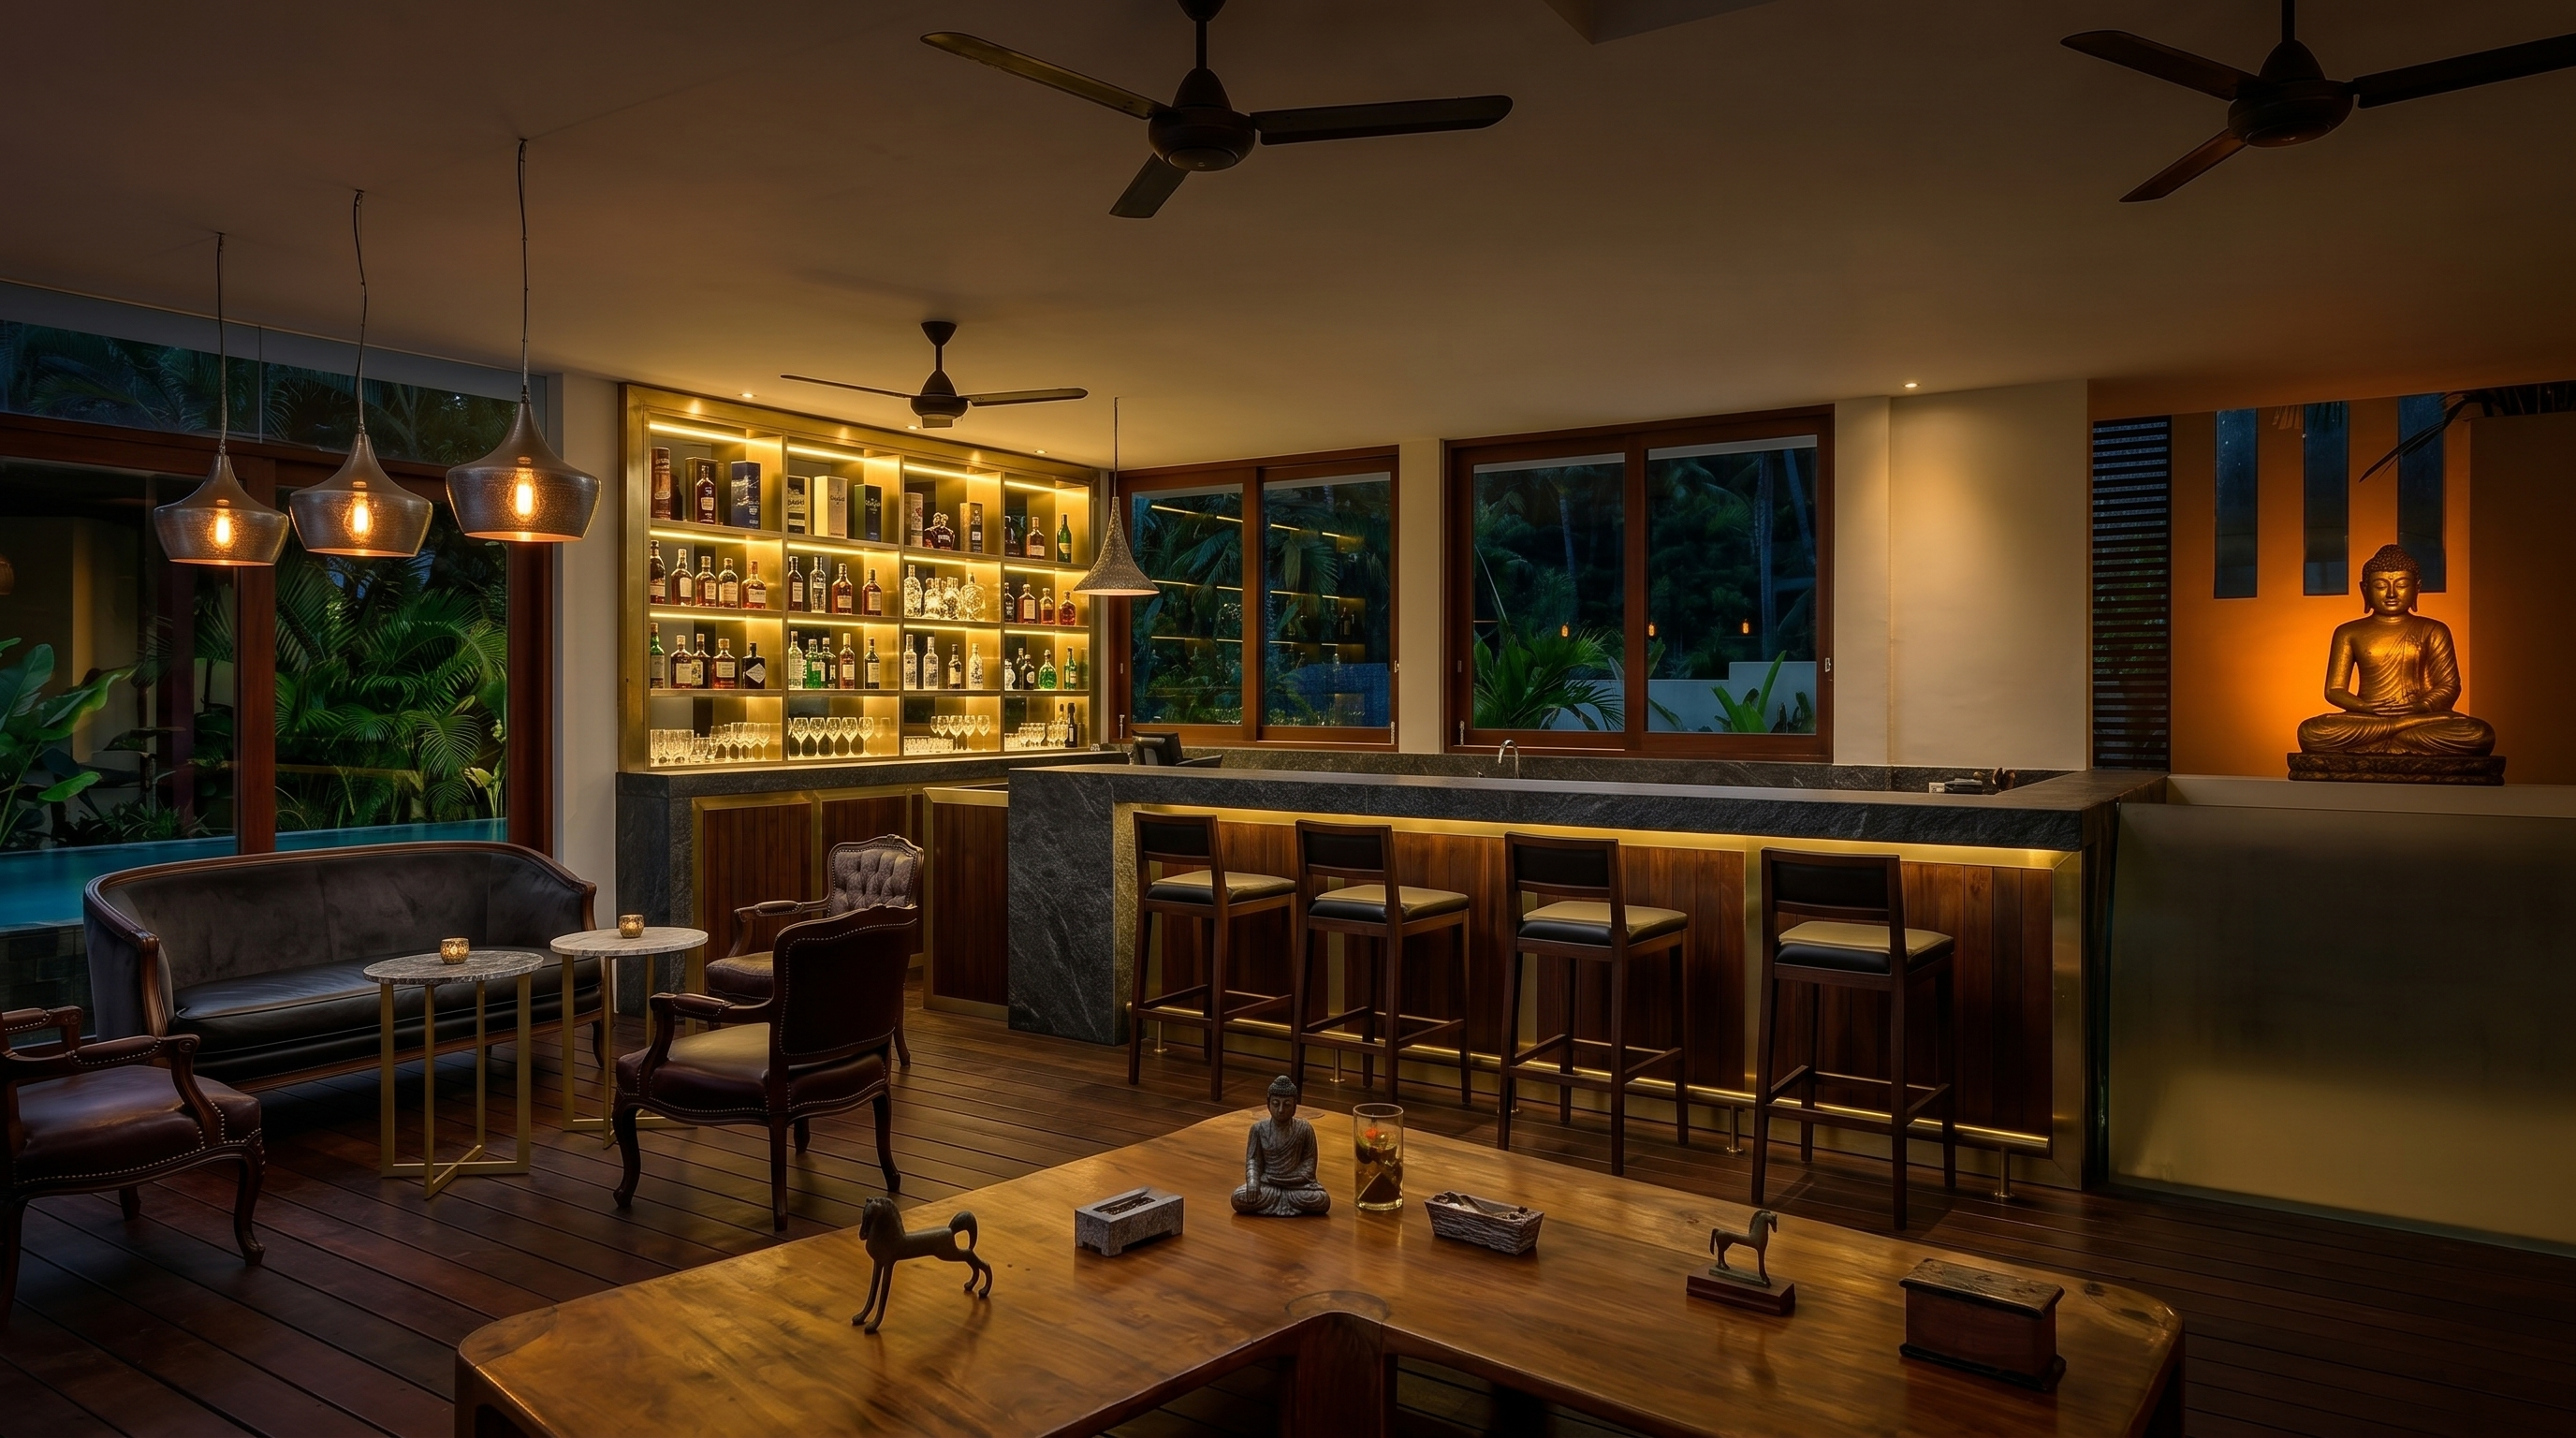
Existing kitchen / shape kept, converted into a cocktail bar.
POV from interior to the garden with cabanas & workspaces.